9330 Elverson Drive
9330 Elverson Drive
9330 Elverson Drive
9330 Elverson Drive
9330 Elverson Drive
9330 Elverson Drive
9330 Elverson Drive
9330 Elverson Drive
9330 Elverson Drive
9330 Elverson Drive
9330 Elverson Drive
9330 Elverson Drive
9330 Elverson Drive
9330 Elverson Drive
9330 Elverson Drive
9330 Elverson Drive
9330 Elverson Drive
9330 Elverson Drive
9330 Elverson Drive
9330 Elverson Drive
9330 Elverson Drive
9330 Elverson Drive
9330 Elverson Drive
9330 Elverson Drive
9330 Elverson Drive
9330 Elverson Drive
9330 Elverson Drive
9330 Elverson Drive
9330 Elverson Drive
9330 Elverson Drive
9330 Elverson Drive
9330 Elverson Drive
SEE ALL PHOTOS
9330 Elverson Drive
9330 Elverson Drive
9330 Elverson Drive
9330 Elverson Drive
9330 Elverson Drive
9330 Elverson Drive
9330 Elverson Drive
9330 Elverson Drive
9330 Elverson Drive
9330 Elverson Drive
9330 Elverson Drive
9330 Elverson Drive
9330 Elverson Drive
9330 Elverson Drive
9330 Elverson Drive
9330 Elverson Drive
9330 Elverson Drive
9330 Elverson Drive
9330 Elverson Drive
9330 Elverson Drive
9330 Elverson Drive
9330 Elverson Drive
9330 Elverson Drive
9330 Elverson Drive
9330 Elverson Drive
9330 Elverson Drive
9330 Elverson Drive
9330 Elverson Drive
9330 Elverson Drive
9330 Elverson Drive
9330 Elverson Drive
9330 Elverson Drive
Courtesy of COMPASS, Gina Lorenzo Listing Contact: [email protected] 
For Sale

9330 Elverson Drive

9330 Elverson Drive, Charlotte, NC 28277

$685,000
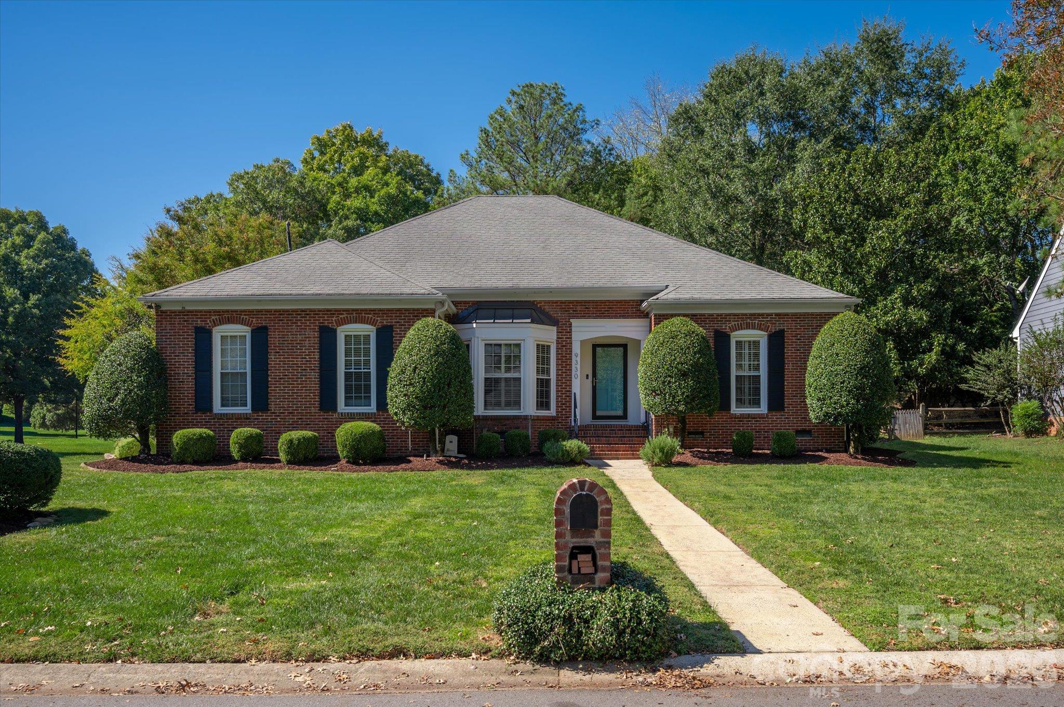
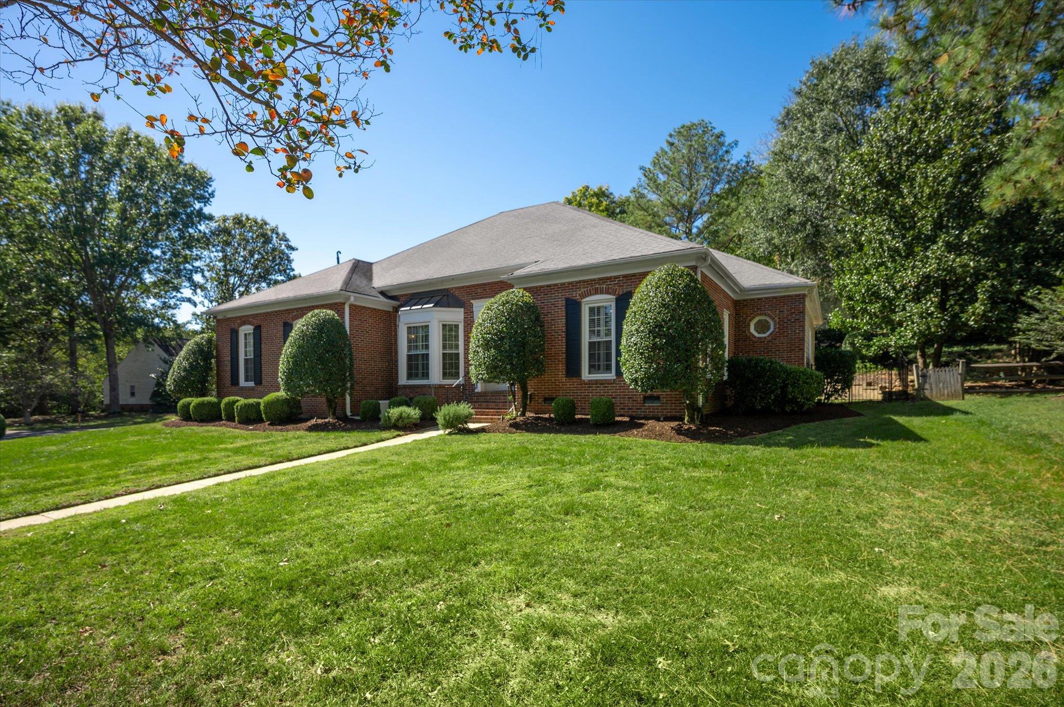
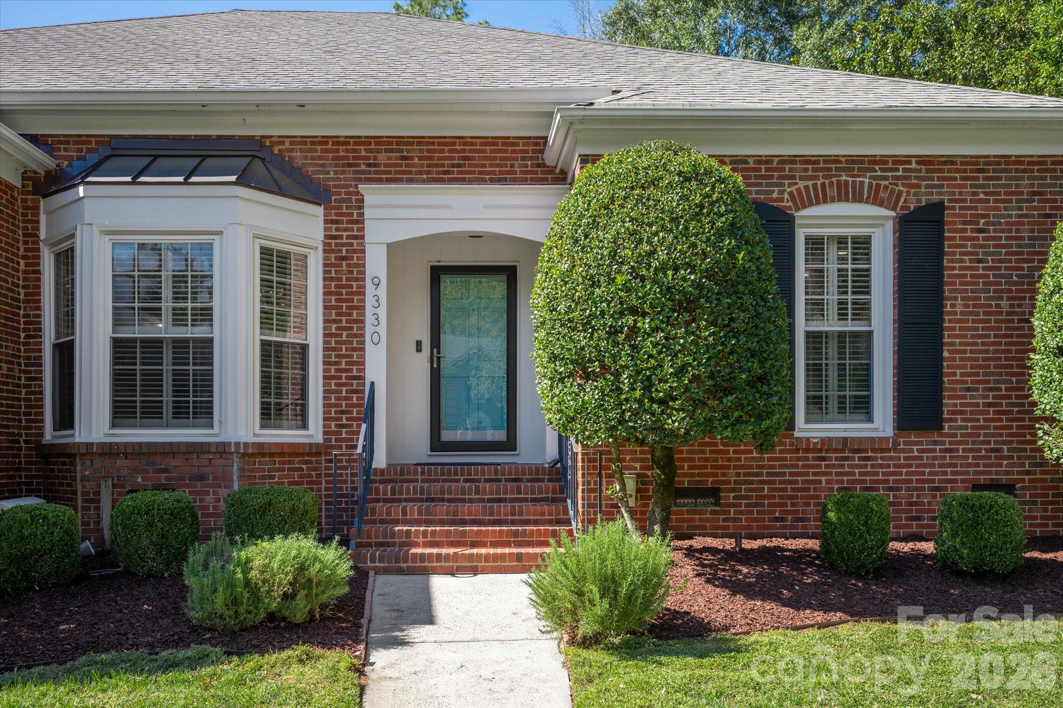
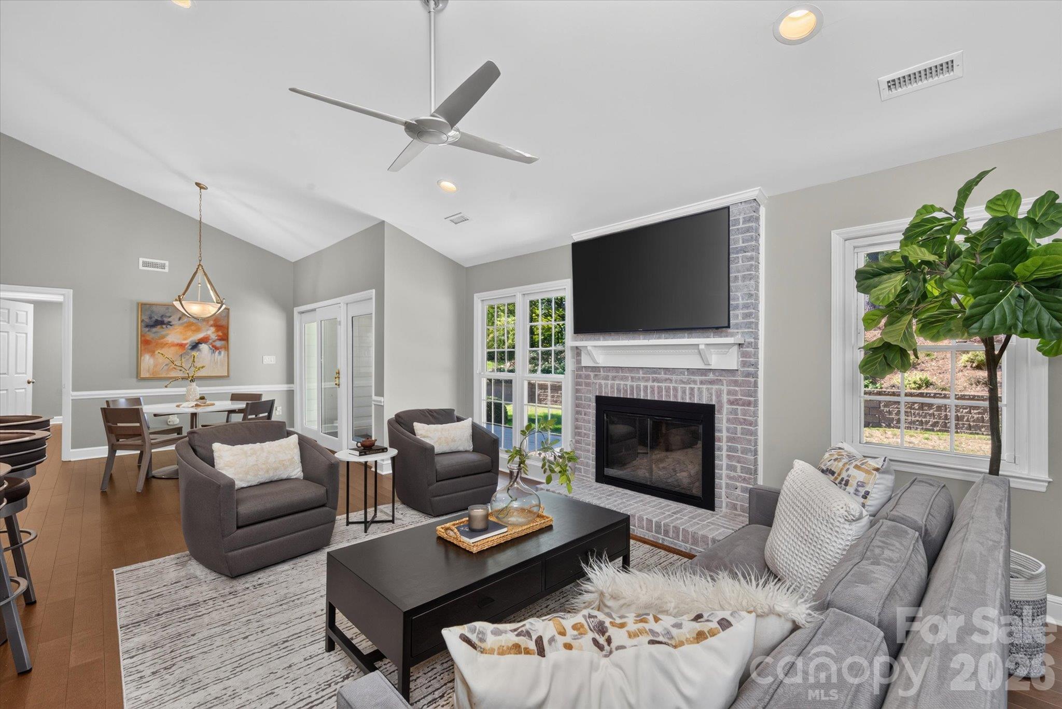
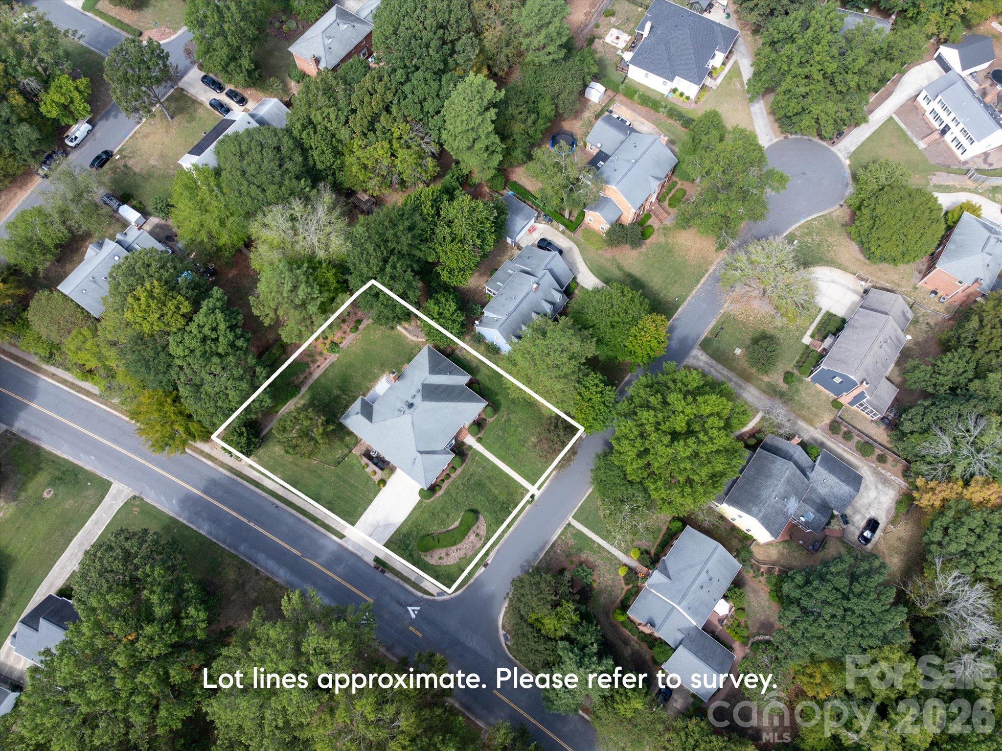
Beautifully updated, single-story home on a 0.37-acre lot in a prime Ballantyne location near The Bowl, Stonecrest, Trader Joe's, and the Greenway. Home features 2300+ square foot, 4 bedrooms, 2.5 baths with extensive updates throughout including hardwood flooring, full kitchen remodel, fresh paint, designer light fixtures, updated bathrooms, and more.
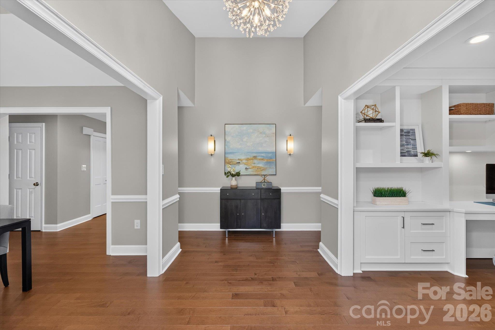
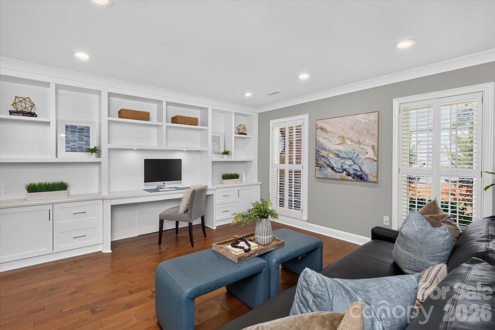
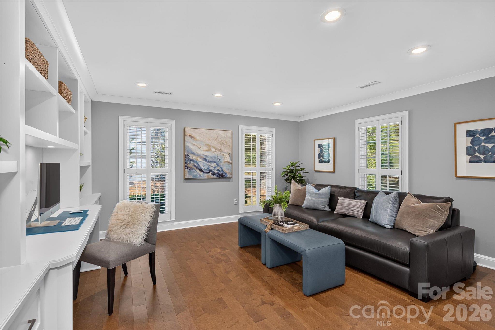
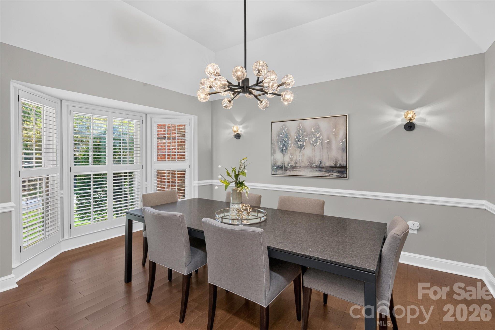
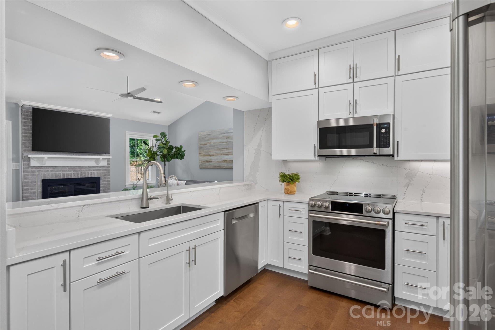
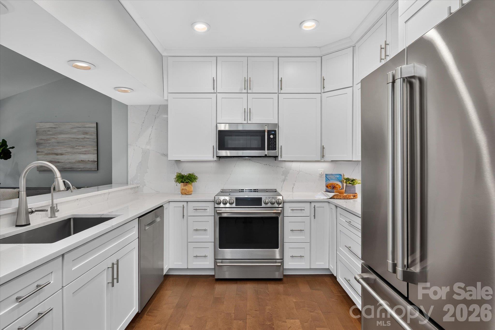
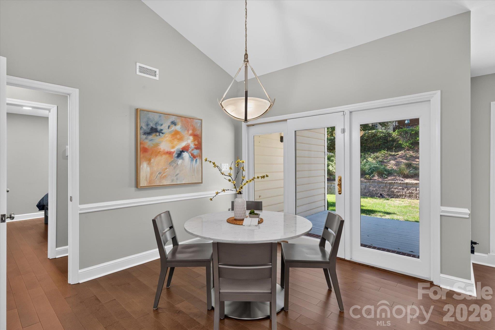
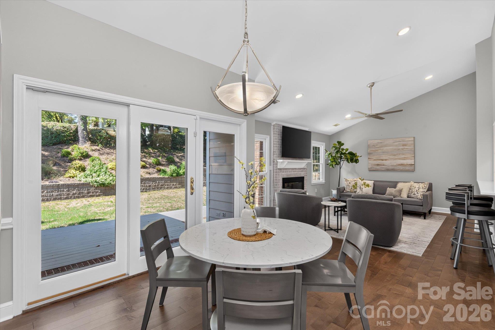
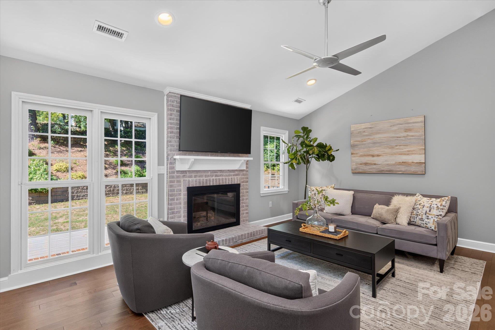
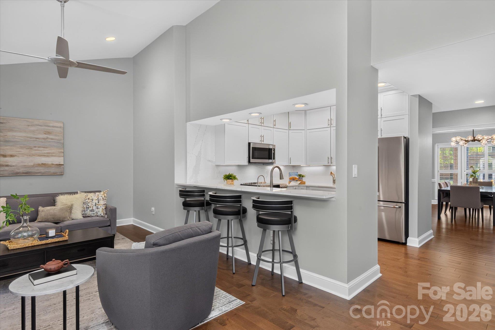
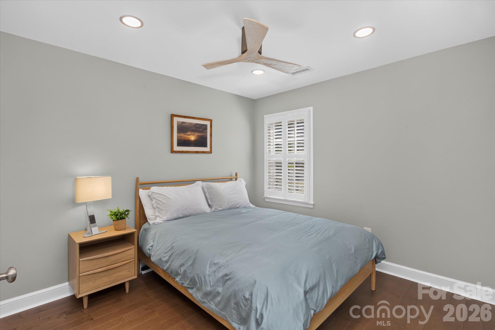
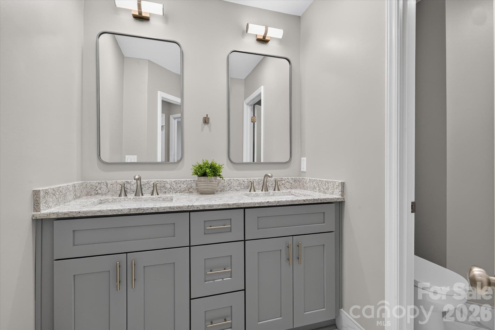
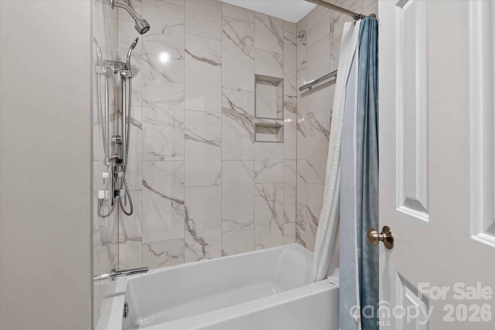
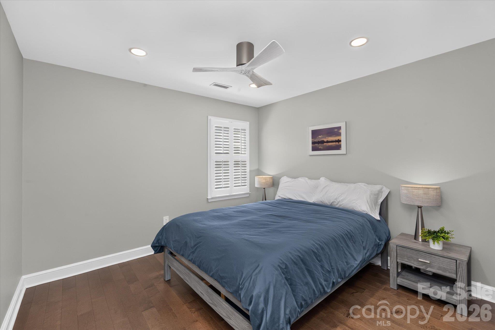
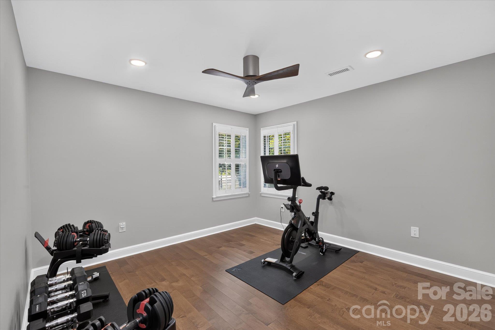
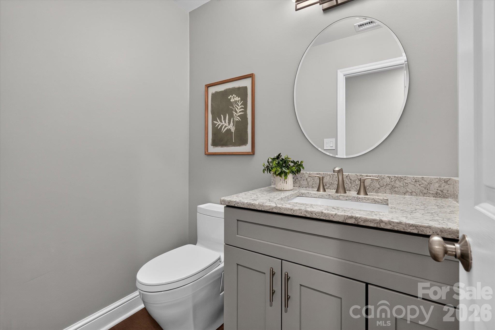
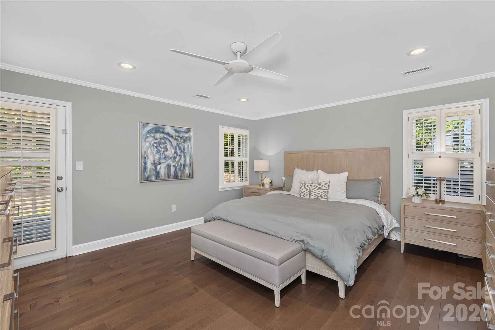
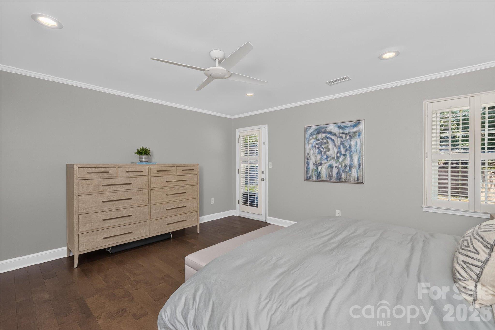
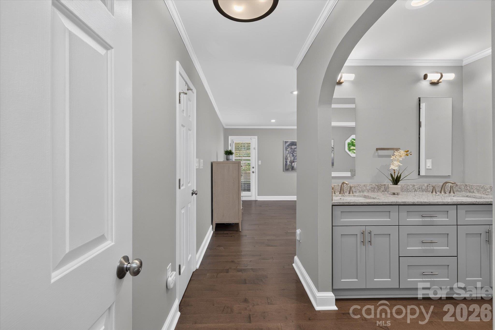
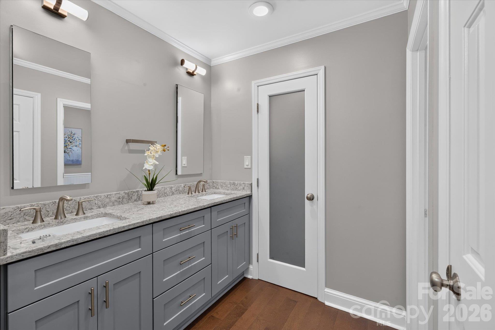
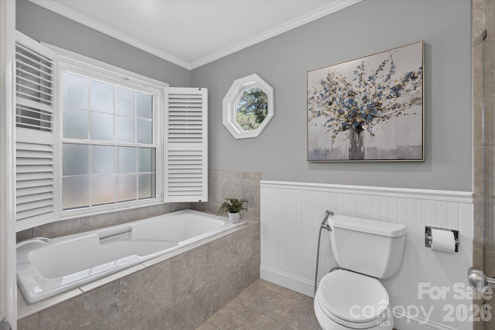
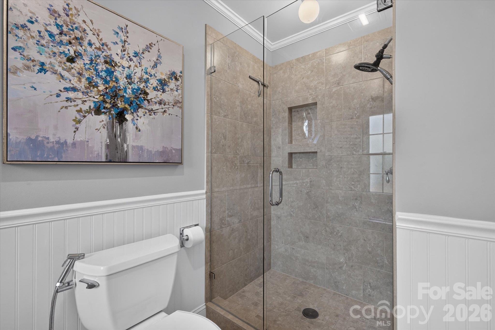
Great floor plan features easy one-story living and includes a dedicated office with built-ins, formal dining room, beautiful Great Room with vaulted ceiling and fireplace, plus a separate powder room. The fully remodeled kitchen features newer ceiling-height cabinets, quartz countertops, matching quartz backsplash, new recessed lighting, and newer stainless steel appliances. The open kitchen flows into a lovely, sunny breakfast area overlooking the private backyard. The primary suite is privately positioned on the opposite side of the home from the secondary bedrooms and includes a spacious bedroom, his and hers walk-in closets with custom shelving, and a remodeled en-suite bath with a separate soaker tub and a walk-in tiled shower with a frameless shower door. The home also features three secondary bedrooms, all with beautiful hardwood floors and plantation shutters, and an additional fully remodeled full bath.
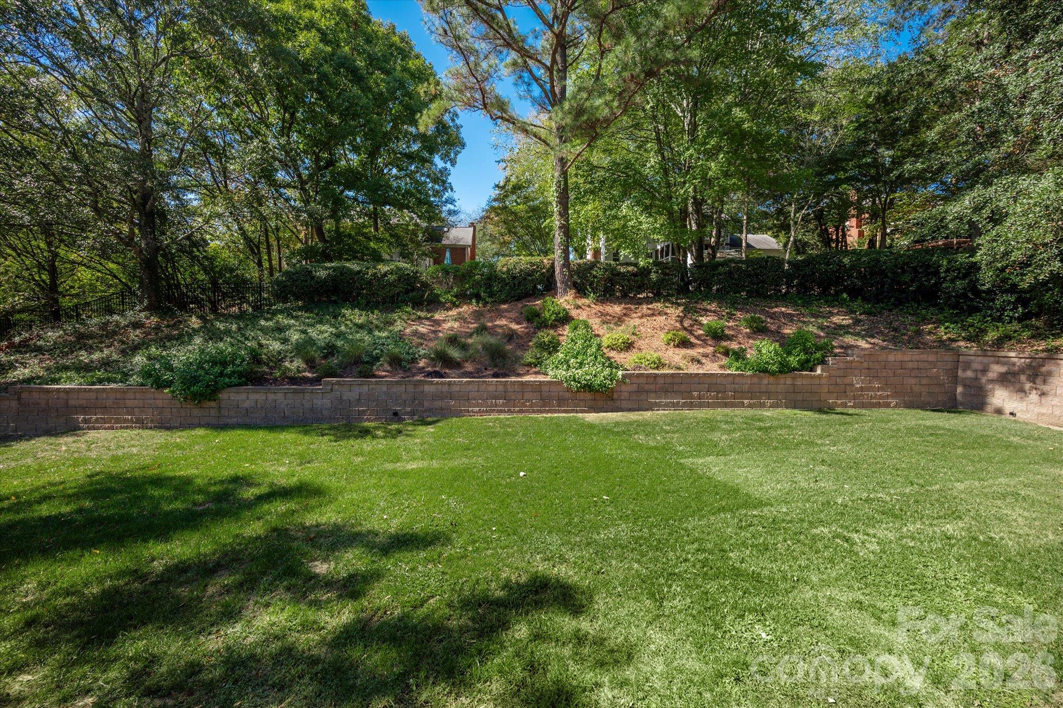
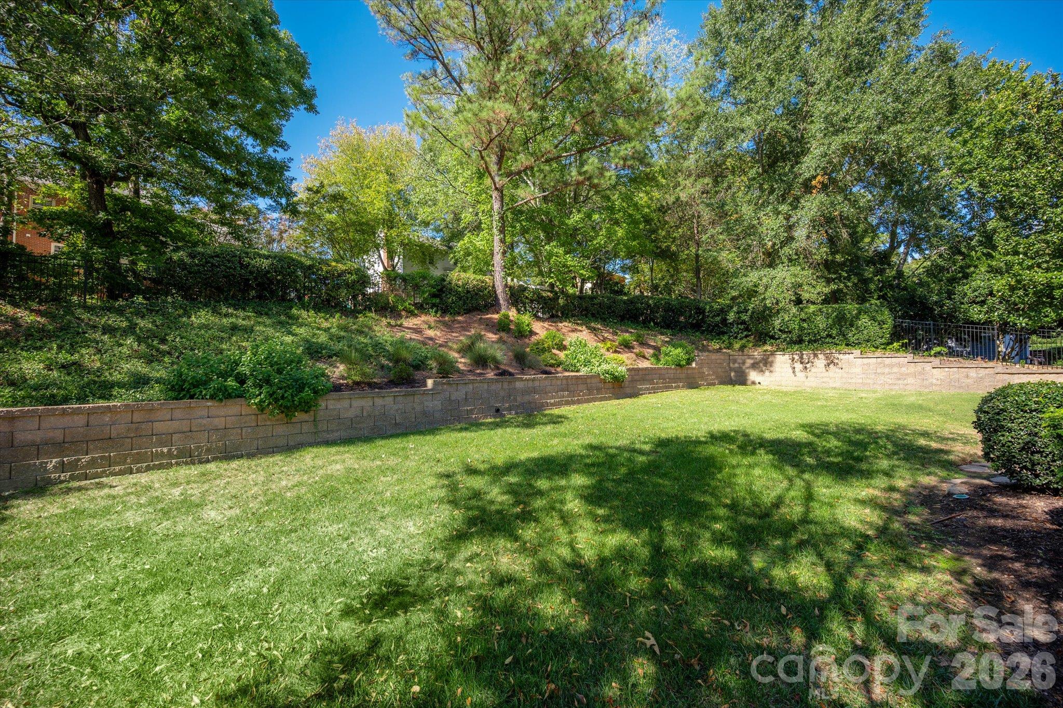
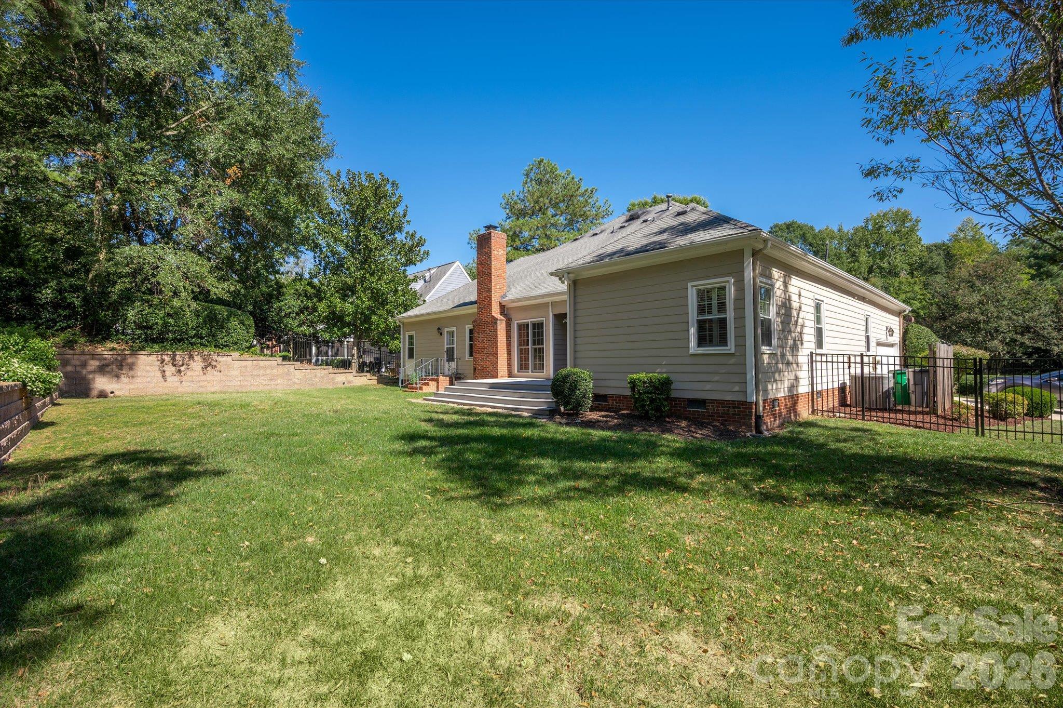
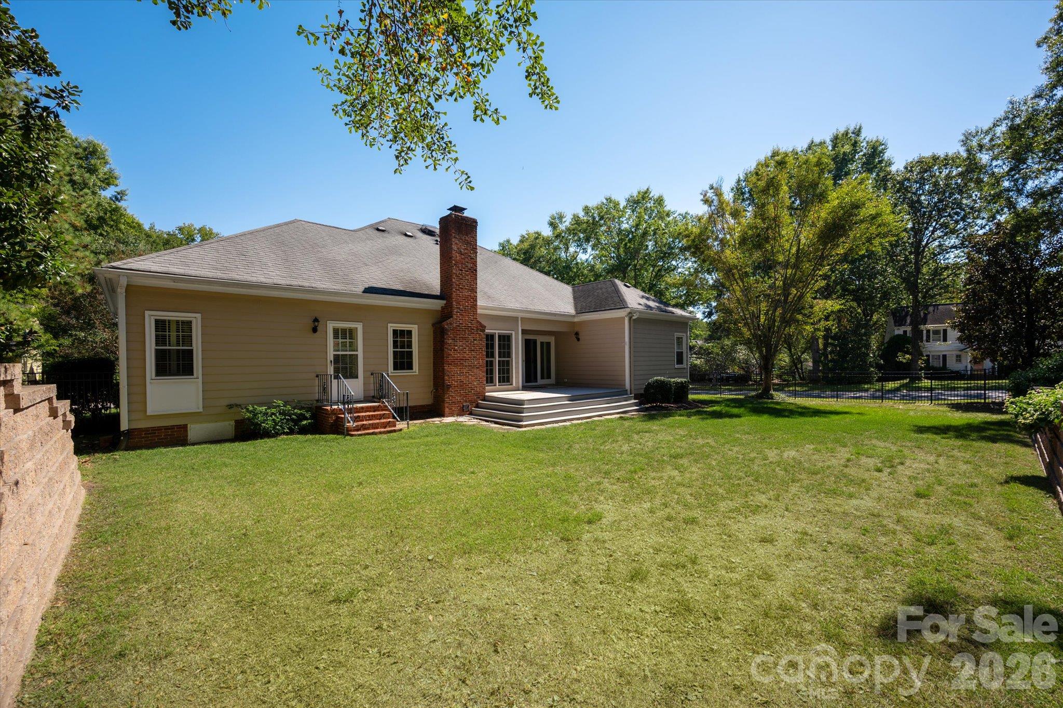
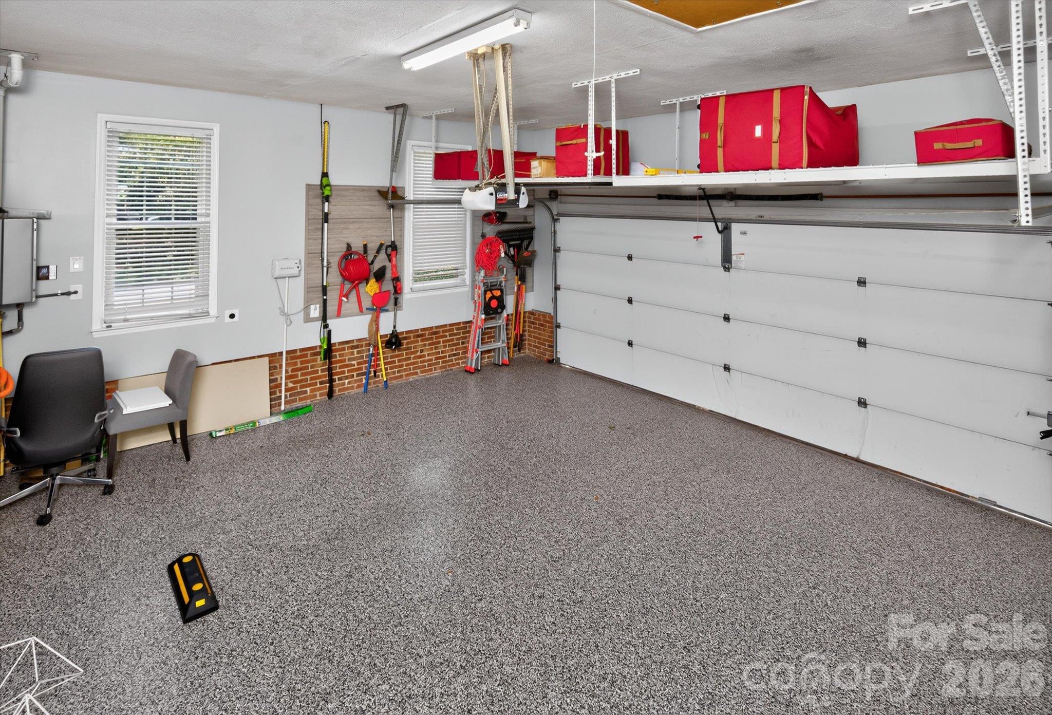
Outside, the home features a rear patio/deck overlooking a spacious yard, along with an attached two-car garage with epoxy flooring and built in storage shelves. Situated on over a third of an acre, the property provides plenty of usable outdoor space. Conveniently located near popular town centers such as The Bowl at Ballantyne, Stonecrest, and Blakeney, while also providing convenient access to commuting routes to Uptown Charlotte and surrounding areas. Don't miss out on this turnkey home in one of South Charlotte's most popular locations.

10/18/2026 12:00PM - 2:00PM EDT

4
beds

3
baths

2,330 Sq.Ft. LIVING AREA

0.37 Acres lot

Gina Lorenzo

Gina Lorenzo

Features & Amenities

Interior

  • total bedrooms4
  • Total bathrooms3
  • full bathrooms2
  • half bathroom1
  • Laundry room Main Level
  • Flooring Tile, Wood
  • Fireplace Gas Log, Great Room
  • APPLIANCES Dishwasher, Electric Range, Freezer, Microwave, Oven, Refrigerator
  • other interior Features Built-in Features, Walk-In Closet(s)

Area & Lot

  • Status For Sale
  • OPEN HOUSE

    10/18/2026 12:00PM - 2:00PM EDT

  • Living Area2,330 Sq.Ft.
  • Lot Area0.37 Acres
  • MLS® ID4423306
  • TypeResidential
  • YEAR BUILT1985
  • Elementary SchoolMcAlpine
  • Middle SchoolSouth Charlotte
  • High SchoolBallantyne Ridge

Exterior

  • STORIES1
  • Garage Space2.0
  • water SourceCity
  • roofArchitectural Shingle
  • lot featuresCorner Lot, Level
  • parkingAttached Garage, Garage Faces Side
  • HEAT TYPECentral
  • AIR CONDITIONINGCentral Air
  • sewerPublic Sewer
  • SubstructureCrawl Space
  • other exterior FeaturesIn-Ground Irrigation

Financial

  • Sales Price$685,000
  • HOA $125/yr

Work With Us

With over 2 billion in closed sales, our team of local experts are ready to help you find your perfect home and neighborhood, advise on property investments, or sell your home for top dollar. We want to be your go-to resource for everything in Charlotte real estate.

Follow Us on Instagram