611 Pacer Lane
611 Pacer Lane
611 Pacer Lane
611 Pacer Lane
611 Pacer Lane
611 Pacer Lane
611 Pacer Lane
611 Pacer Lane
611 Pacer Lane
611 Pacer Lane
611 Pacer Lane
611 Pacer Lane
611 Pacer Lane
611 Pacer Lane
611 Pacer Lane
611 Pacer Lane
611 Pacer Lane
611 Pacer Lane
611 Pacer Lane
611 Pacer Lane
611 Pacer Lane
611 Pacer Lane
611 Pacer Lane
611 Pacer Lane
611 Pacer Lane
611 Pacer Lane
611 Pacer Lane
611 Pacer Lane
611 Pacer Lane
611 Pacer Lane
611 Pacer Lane
611 Pacer Lane
611 Pacer Lane
611 Pacer Lane
611 Pacer Lane
611 Pacer Lane
611 Pacer Lane
611 Pacer Lane
611 Pacer Lane
611 Pacer Lane
611 Pacer Lane
611 Pacer Lane
611 Pacer Lane
611 Pacer Lane
611 Pacer Lane
611 Pacer Lane
611 Pacer Lane
611 Pacer Lane
SEE ALL PHOTOS
611 Pacer Lane
611 Pacer Lane
611 Pacer Lane
611 Pacer Lane
611 Pacer Lane
611 Pacer Lane
611 Pacer Lane
611 Pacer Lane
611 Pacer Lane
611 Pacer Lane
611 Pacer Lane
611 Pacer Lane
611 Pacer Lane
611 Pacer Lane
611 Pacer Lane
611 Pacer Lane
611 Pacer Lane
611 Pacer Lane
611 Pacer Lane
611 Pacer Lane
611 Pacer Lane
611 Pacer Lane
611 Pacer Lane
611 Pacer Lane
611 Pacer Lane
611 Pacer Lane
611 Pacer Lane
611 Pacer Lane
611 Pacer Lane
611 Pacer Lane
611 Pacer Lane
611 Pacer Lane
611 Pacer Lane
611 Pacer Lane
611 Pacer Lane
611 Pacer Lane
611 Pacer Lane
611 Pacer Lane
611 Pacer Lane
611 Pacer Lane
611 Pacer Lane
611 Pacer Lane
611 Pacer Lane
611 Pacer Lane
611 Pacer Lane
611 Pacer Lane
611 Pacer Lane
611 Pacer Lane
Courtesy of COMPASS, Gina Lorenzo Listing Contact: [email protected] 
For Sale

611 Pacer Lane

611 Pacer Lane, Waxhaw, NC 28173

$1,550,000
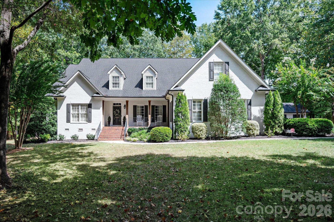
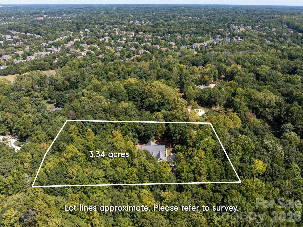
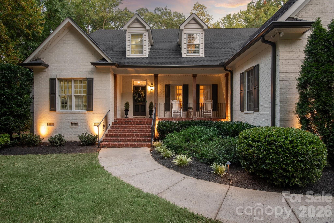
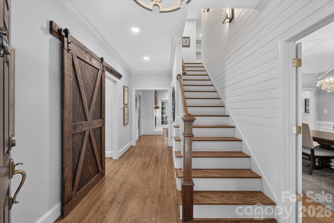
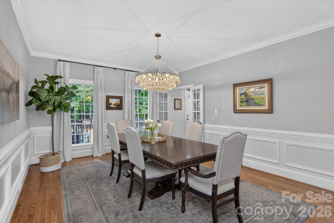
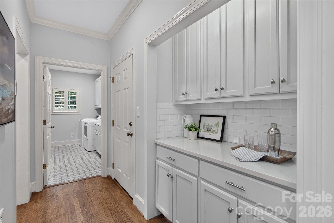
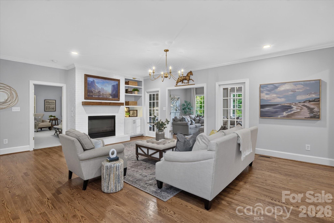
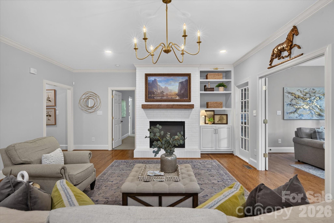
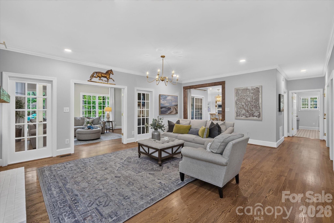
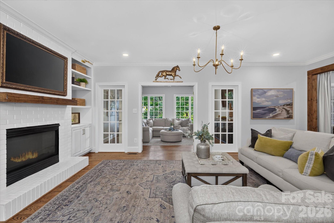
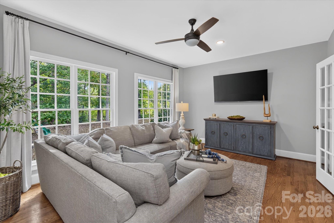
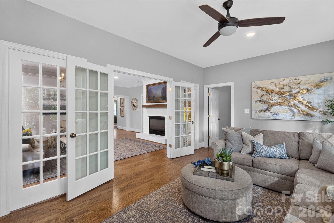
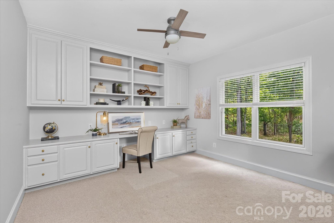
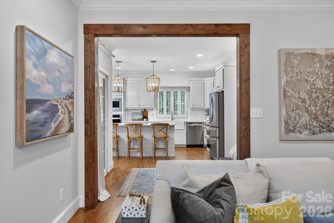
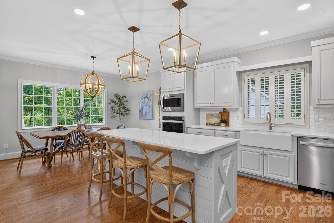
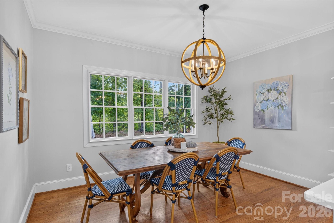
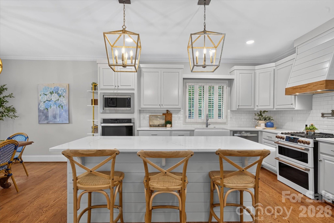
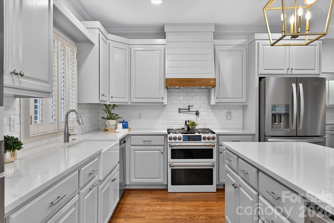
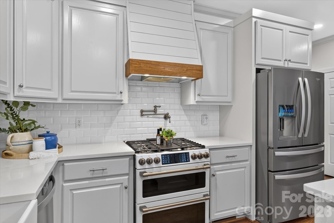
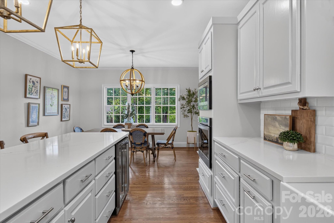
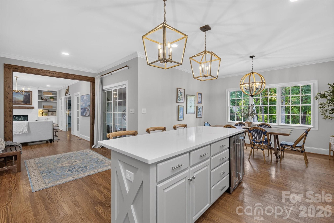
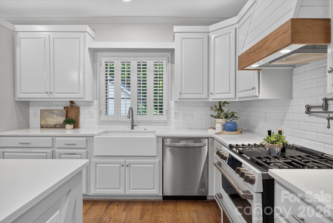
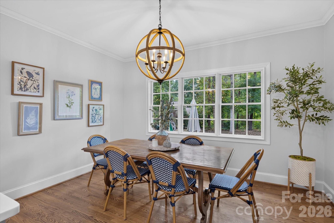
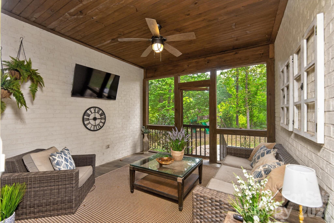
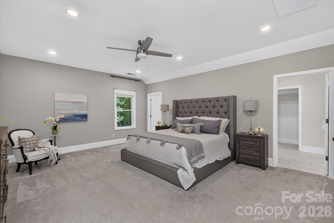
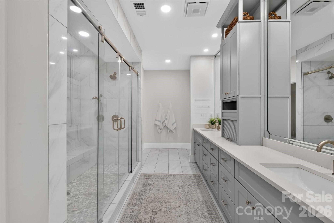
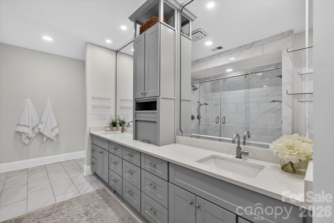
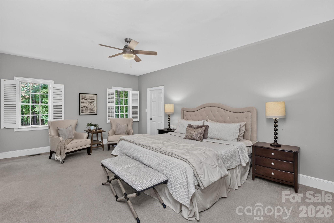
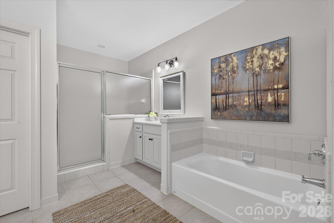
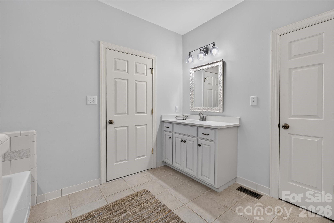
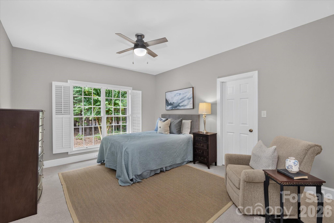
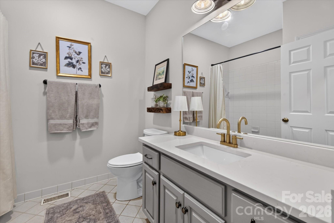
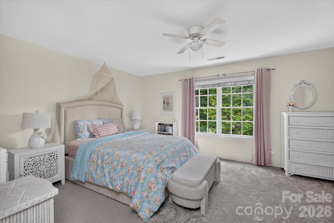
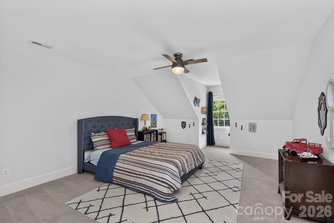
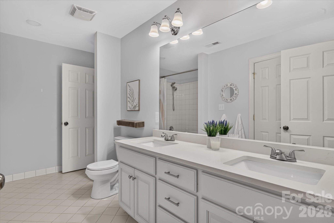
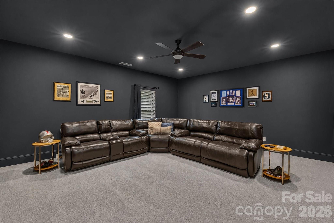
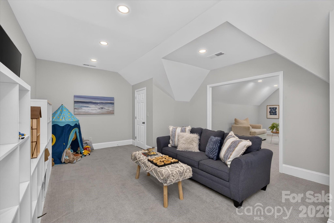
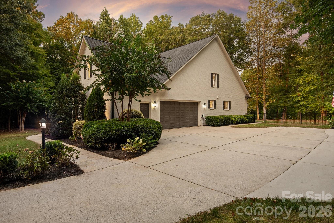
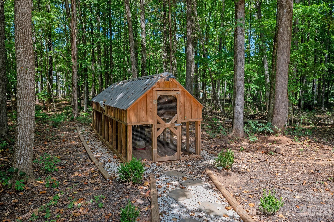
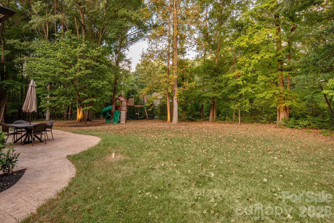
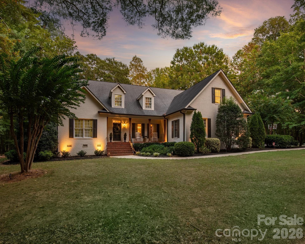
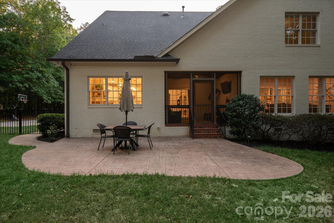
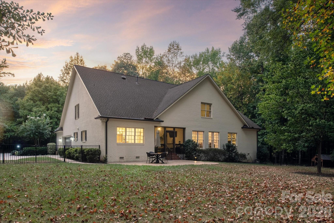
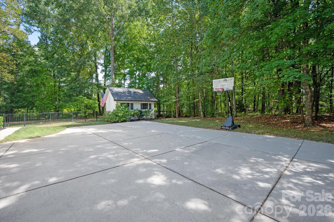
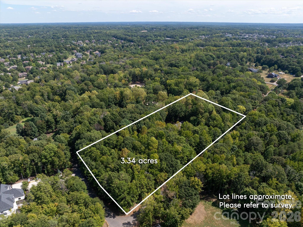
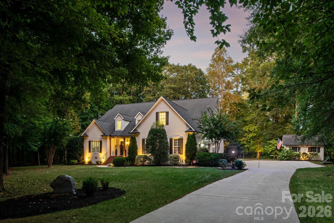
Lovely updated painted brick home on an expansive 3.34-acre private lot with NO HOA in prime Marvin location, just minutes to golf courses, shopping, and restaurants! Great floor plan features over 5,500 heated square feet with five bedrooms, including a primary suite and guest bedroom on the main level, a second primary suite on the second level, plus a movie room, oversized bonus room, office, and sunroom. Updates throughout include fresh interior and exterior paint, designer lighting, recessed lighting, smart thermostats, and plantation shutters throughout much of the home. The kitchen features newer, freshly painted custom cabinetry, quartz counters, and appliances (2021), including a Cafe gas range, built-in wall oven and microwave, and beverage refrigerator, plus a center island, farmhouse sink, subway tile backsplash, custom wood vent hood, pot filler, and shiplap detail, and it opens to a sunny breakfast area. Nearby, an open wet bar offers quartz counters, tile backsplash, and display storage. The main level also offers a primary suite, guest bedroom, office with barn door, sunroom, formal dining room with custom molding, and a living room with custom mantel. Lovely upstairs primary suite features two oversized walk-in closets and a remodeled spa-like bath (2021) with a large double shower with glass enclosure, bench, and stone floor, plus dual vanities. Upstairs also includes two more bedrooms, a movie room, a large bonus room, and walk-in storage, and every bedroom has a walk-in closet. Step outside to the screened porch with wood ceiling and TV hookup, stamped concrete patio, extensive landscaping, and exterior lighting, a peaceful place to enjoy the grounds. The property also includes a chicken coop and a shed with electricity. Everyday conveniences include a whole-house generator and EV charger. Don't miss the separate workshop off the garage, perfect for projects, equipment, and storage. Zoned for sought-after Marvin schools!

5
beds

4
baths

5,507 Sq.Ft. LIVING AREA

3.33 Acres lot

Gina Lorenzo

Gina Lorenzo

Features & Amenities

Interior

  • total bedrooms5
  • Total bathrooms4
  • full bathrooms4
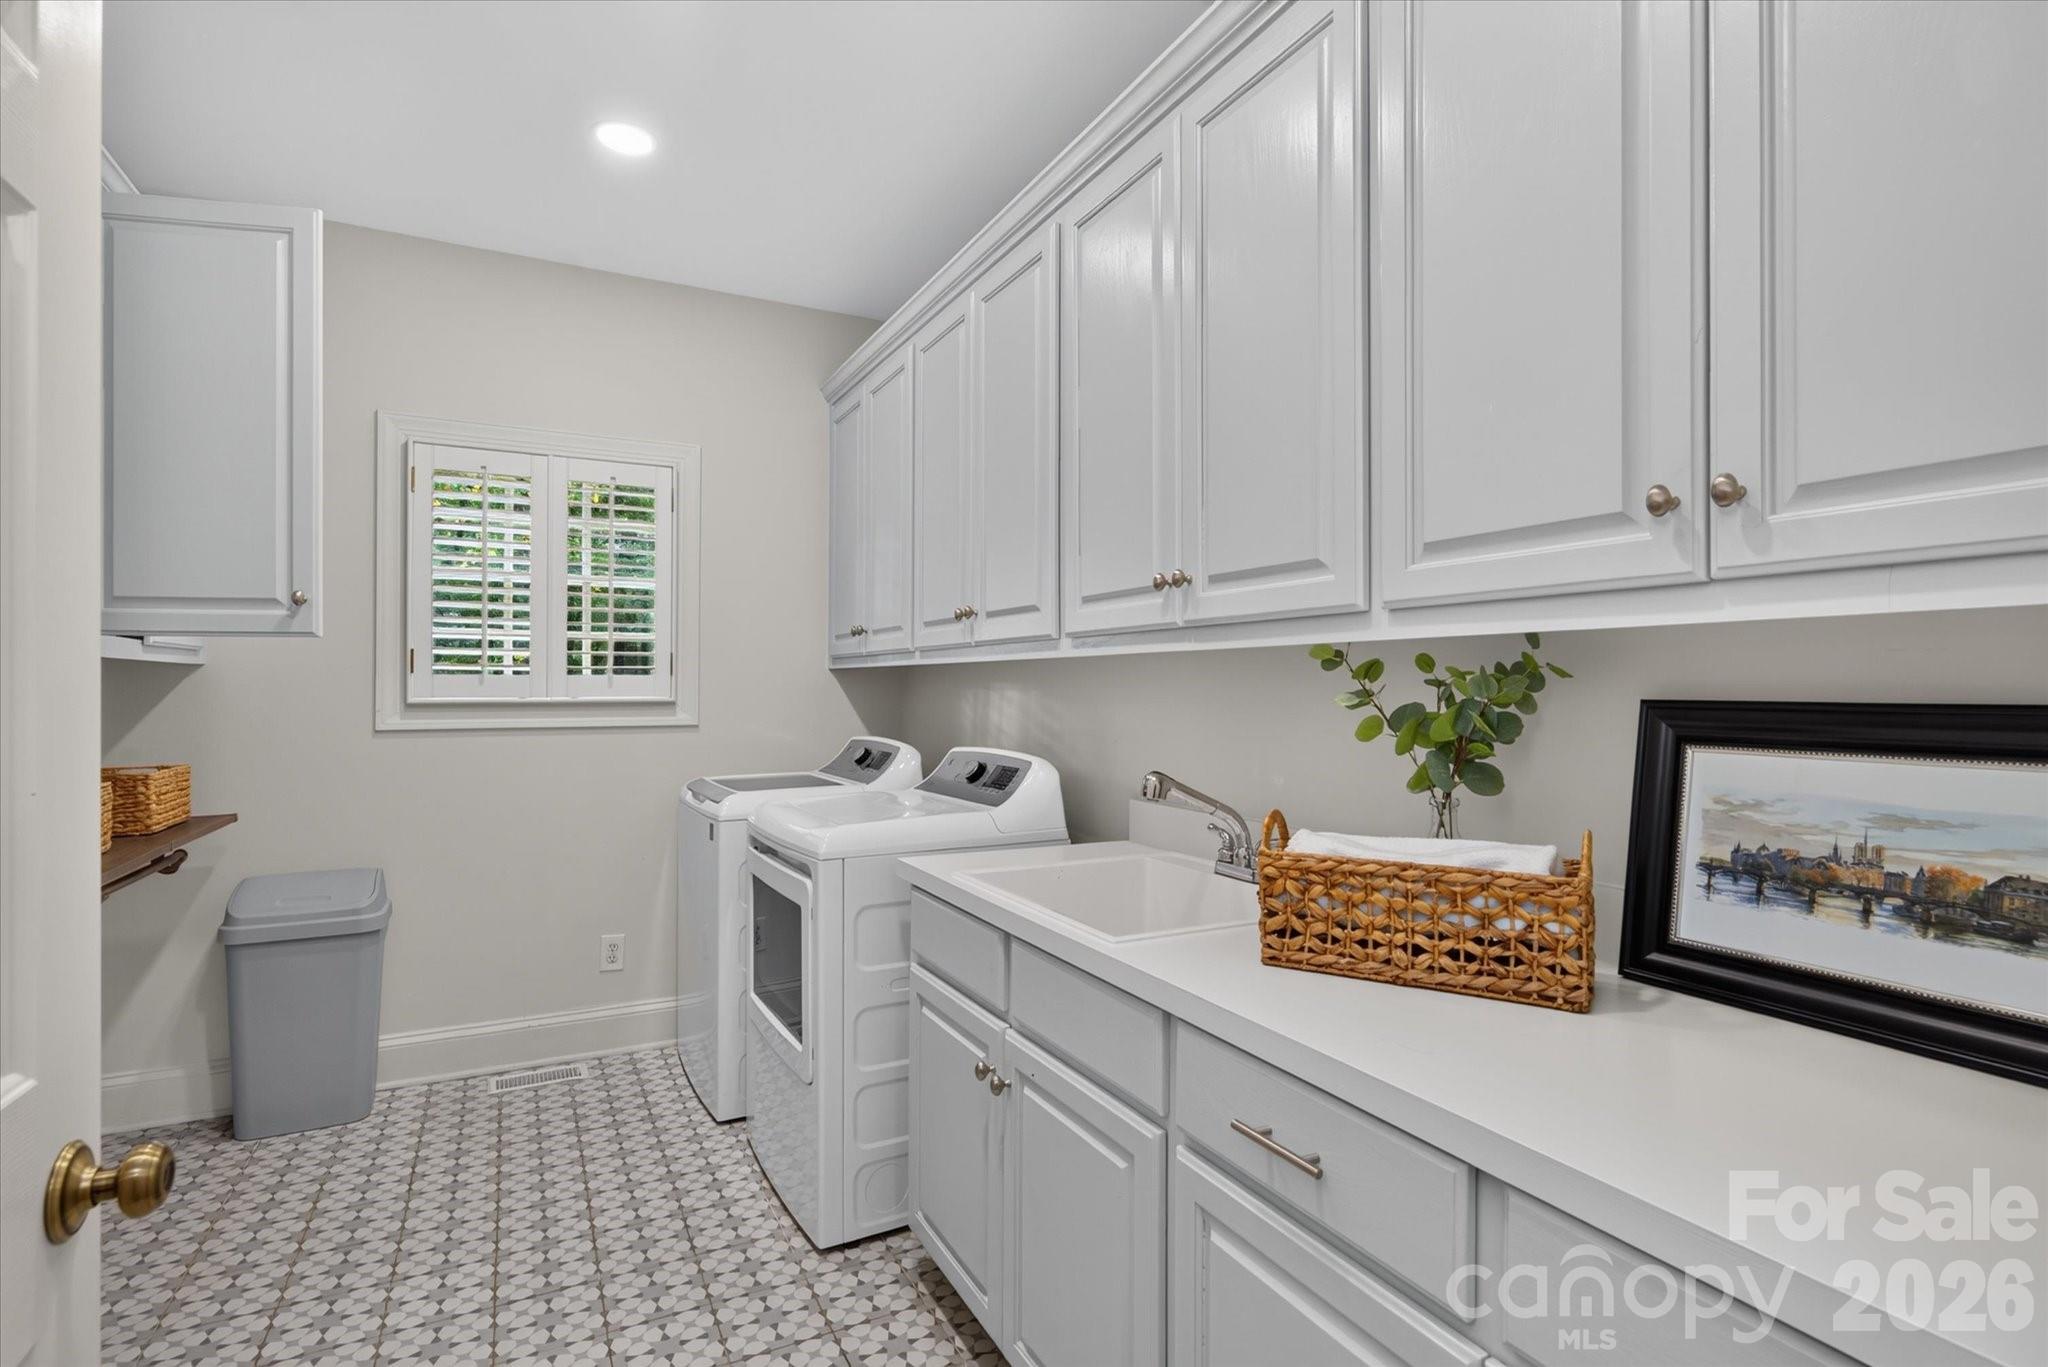
  • Laundry room Laundry Room, Main Level, Sink
  • Flooring Carpet, Tile, Wood
  • Fireplace Gas Log, Living Room
  • APPLIANCES Bar Fridge, Dishwasher, Disposal, Double Oven, Exhaust Fan, Exhaust Hood, Freezer, Gas Range, Gas Water Heater, Microwave, Refrigerator with Ice Maker, Wall Oven, Wine Refrigerator
  • other interior Features Attic Walk In, Built-in Features, Entrance Foyer, Kitchen Island, Pantry, Walk-In Closet(s)

Area & Lot

  • Status For Sale
  • Living Area5,507 Sq.Ft.
  • Lot Area3.33 Acres
  • MLS® ID4420787
  • TypeResidential
  • YEAR BUILT2002
  • NeighborhoodMarvin, NC
  • Elementary SchoolMarvin
  • Middle SchoolMarvin Ridge
  • High SchoolMarvin Ridge

Exterior

  • STORIES2
  • Garage Space2.0
  • water SourceWell
  • utilitiesNatural Gas
  • roofArchitectural Shingle
  • lot featuresLevel, Wooded
  • parkingAttached Garage, Garage Faces Side
  • HEAT TYPECentral, Forced Air
  • AIR CONDITIONINGCentral Air
  • sewerSeptic Installed
  • SubstructureCrawl Space
  • security FeaturesSecurity System
  • other exterior FeaturesIn-Ground Irrigation

Financial

  • Sales Price$1,550,000
  • Zoning AP2

Marvin, NC

Explore

Work With Us

With over 2 billion in closed sales, our team of local experts are ready to help you find your perfect home and neighborhood, advise on property investments, or sell your home for top dollar. We want to be your go-to resource for everything in Charlotte real estate.

Follow Us on Instagram