6042 Laurent Avenue
6042 Laurent Avenue
6042 Laurent Avenue
6042 Laurent Avenue
6042 Laurent Avenue
6042 Laurent Avenue
6042 Laurent Avenue
6042 Laurent Avenue
6042 Laurent Avenue
6042 Laurent Avenue
6042 Laurent Avenue
6042 Laurent Avenue
6042 Laurent Avenue
6042 Laurent Avenue
6042 Laurent Avenue
6042 Laurent Avenue
6042 Laurent Avenue
6042 Laurent Avenue
6042 Laurent Avenue
6042 Laurent Avenue
6042 Laurent Avenue
6042 Laurent Avenue
6042 Laurent Avenue
6042 Laurent Avenue
6042 Laurent Avenue
6042 Laurent Avenue
6042 Laurent Avenue
6042 Laurent Avenue
6042 Laurent Avenue
6042 Laurent Avenue
6042 Laurent Avenue
6042 Laurent Avenue
6042 Laurent Avenue
6042 Laurent Avenue
6042 Laurent Avenue
6042 Laurent Avenue
6042 Laurent Avenue
6042 Laurent Avenue
6042 Laurent Avenue
6042 Laurent Avenue
6042 Laurent Avenue
6042 Laurent Avenue
6042 Laurent Avenue
6042 Laurent Avenue
6042 Laurent Avenue
6042 Laurent Avenue
6042 Laurent Avenue
6042 Laurent Avenue
SEE ALL PHOTOS
6042 Laurent Avenue
6042 Laurent Avenue
6042 Laurent Avenue
6042 Laurent Avenue
6042 Laurent Avenue
6042 Laurent Avenue
6042 Laurent Avenue
6042 Laurent Avenue
6042 Laurent Avenue
6042 Laurent Avenue
6042 Laurent Avenue
6042 Laurent Avenue
6042 Laurent Avenue
6042 Laurent Avenue
6042 Laurent Avenue
6042 Laurent Avenue
6042 Laurent Avenue
6042 Laurent Avenue
6042 Laurent Avenue
6042 Laurent Avenue
6042 Laurent Avenue
6042 Laurent Avenue
6042 Laurent Avenue
6042 Laurent Avenue
6042 Laurent Avenue
6042 Laurent Avenue
6042 Laurent Avenue
6042 Laurent Avenue
6042 Laurent Avenue
6042 Laurent Avenue
6042 Laurent Avenue
6042 Laurent Avenue
6042 Laurent Avenue
6042 Laurent Avenue
6042 Laurent Avenue
6042 Laurent Avenue
6042 Laurent Avenue
6042 Laurent Avenue
6042 Laurent Avenue
6042 Laurent Avenue
6042 Laurent Avenue
6042 Laurent Avenue
6042 Laurent Avenue
6042 Laurent Avenue
6042 Laurent Avenue
6042 Laurent Avenue
6042 Laurent Avenue
6042 Laurent Avenue
Courtesy of COMPASS, Ripal Patel Listing Contact: [email protected] 
For Sale

6042 Laurent Avenue

6042 Laurent Avenue, Fort Mill, SC 29715

$520,000
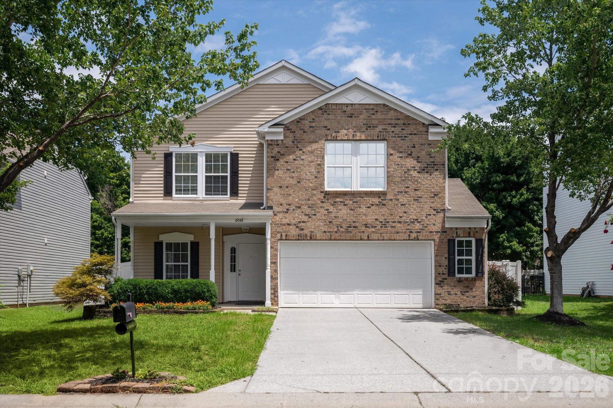
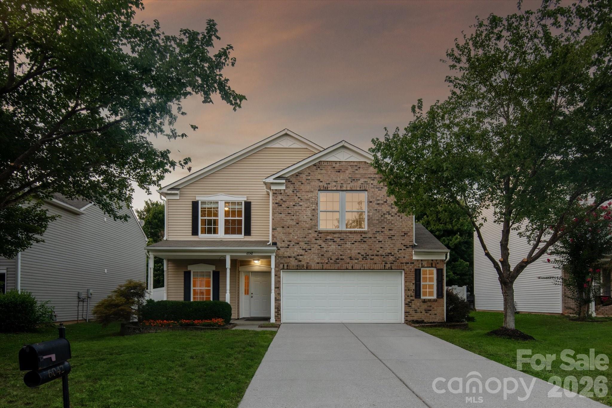
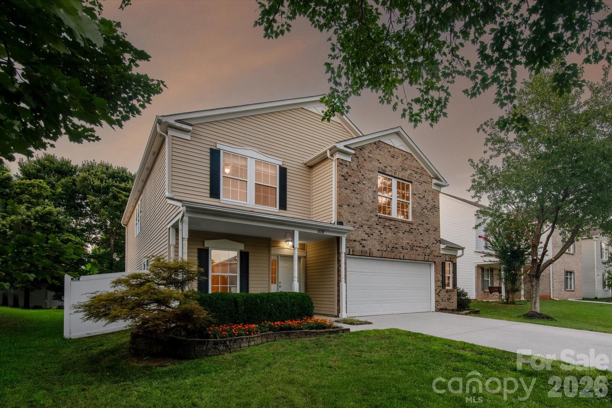
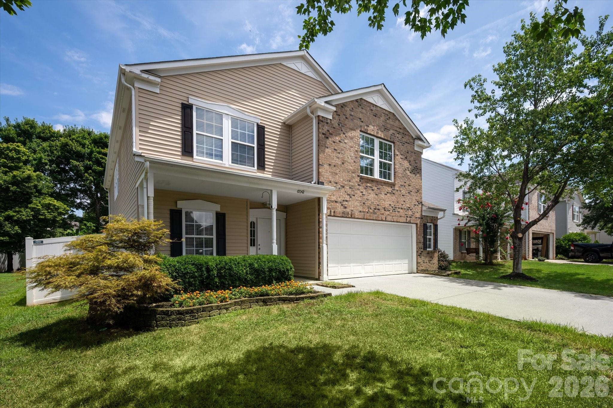
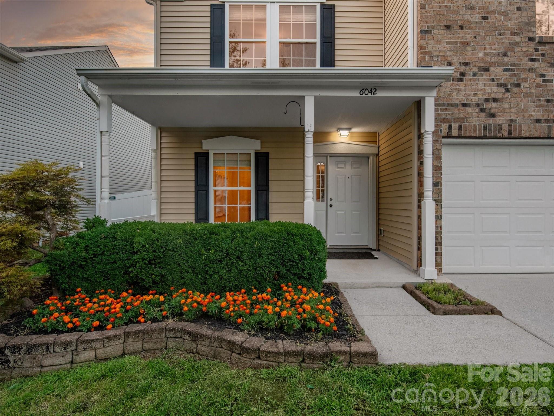
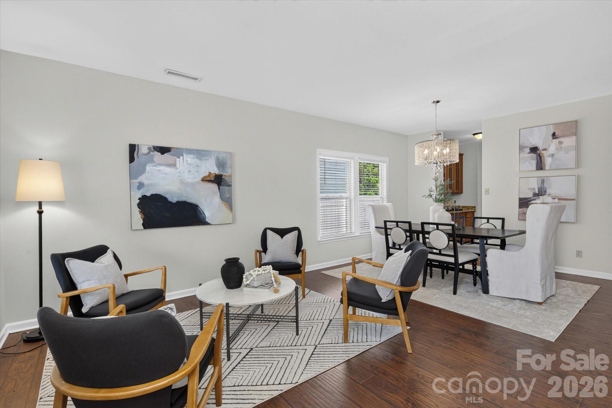
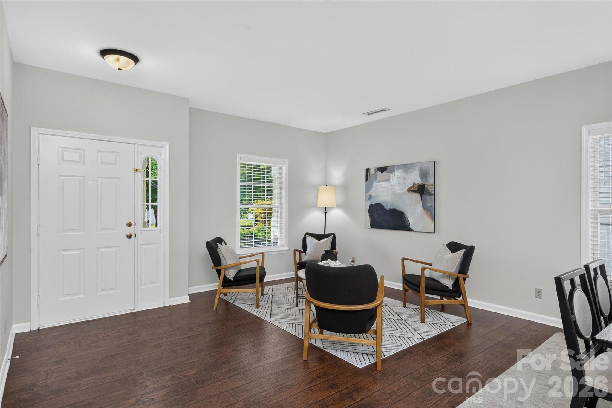
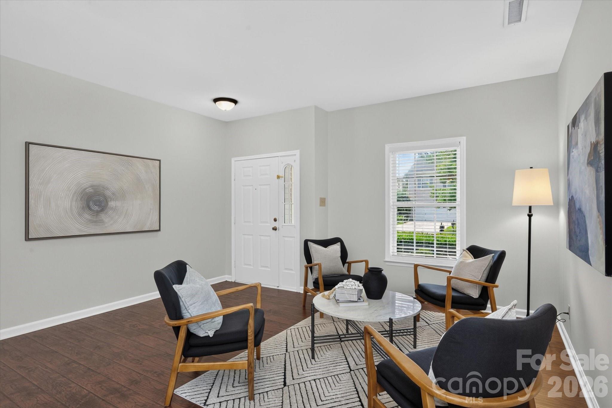
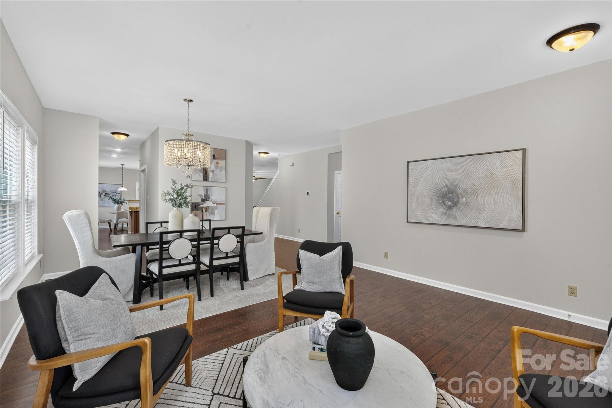
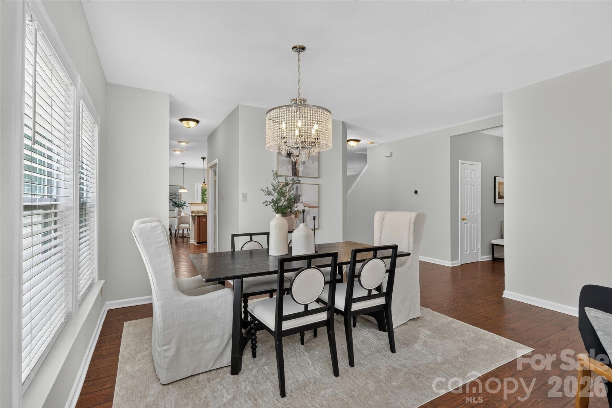
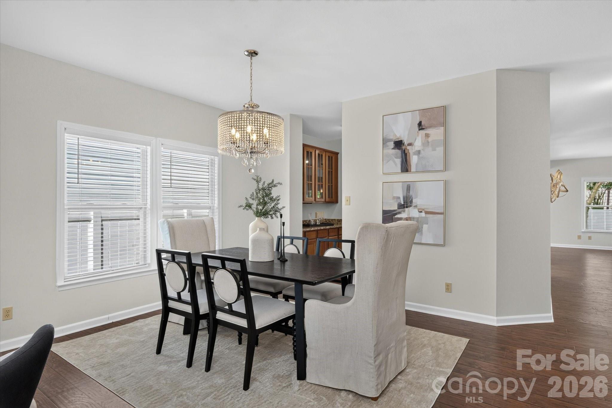
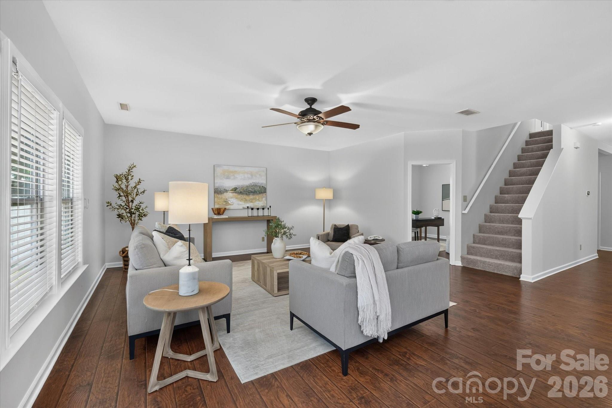
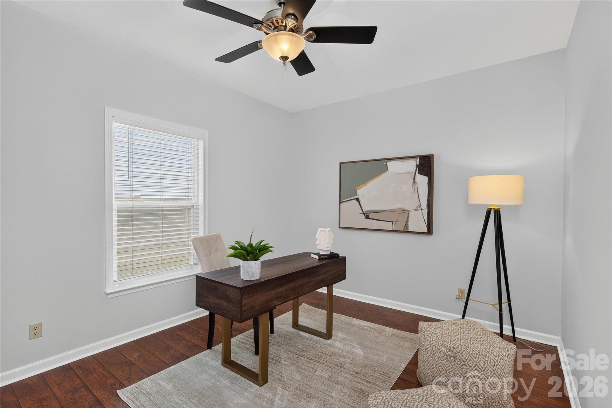
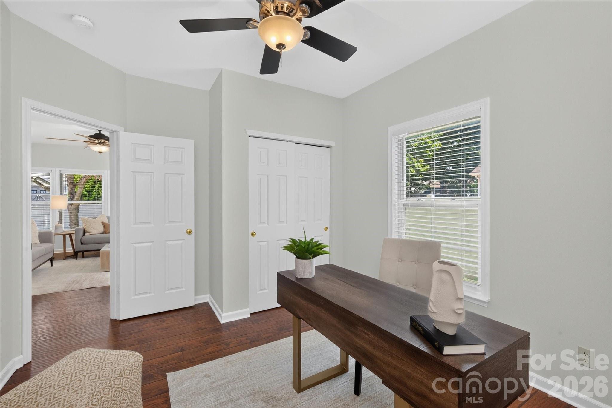
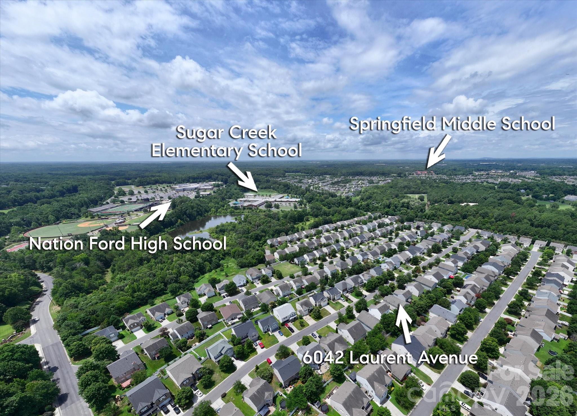
Walk to top-rated Fort Mill schools from this move-in-ready 5-bedroom, brick-front home in Baden Village! A main-level guest bedroom offers flexibility for guests, multigenerational living, or a home office.

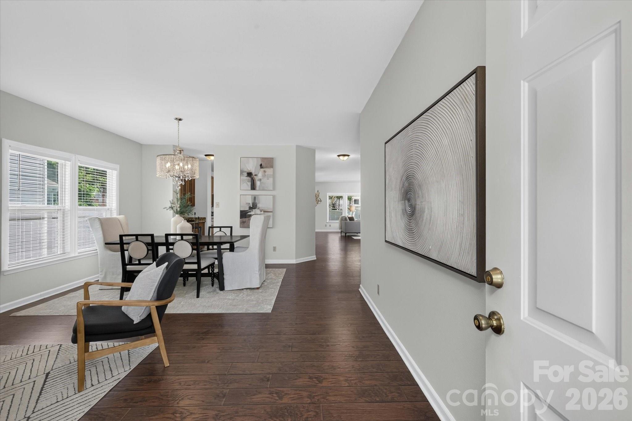
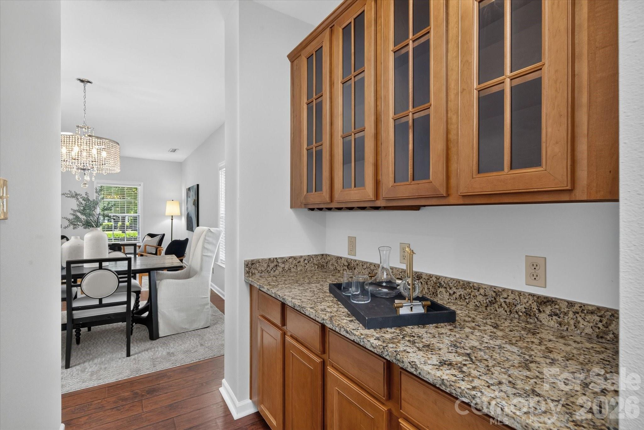
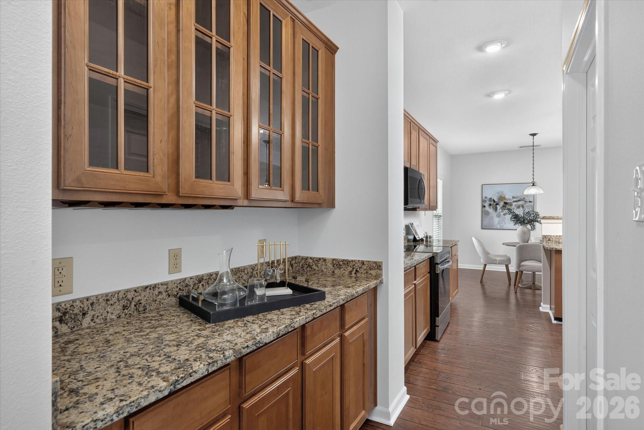
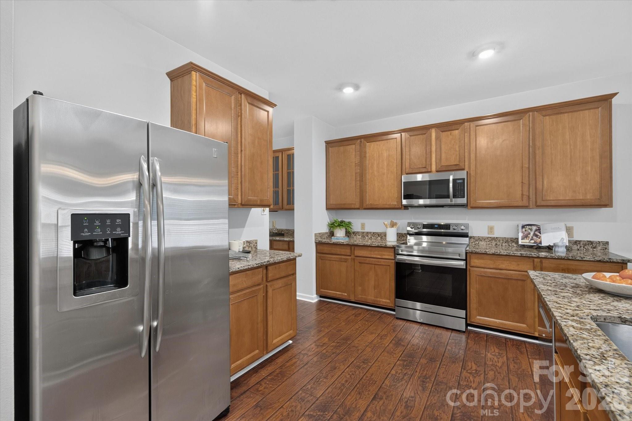
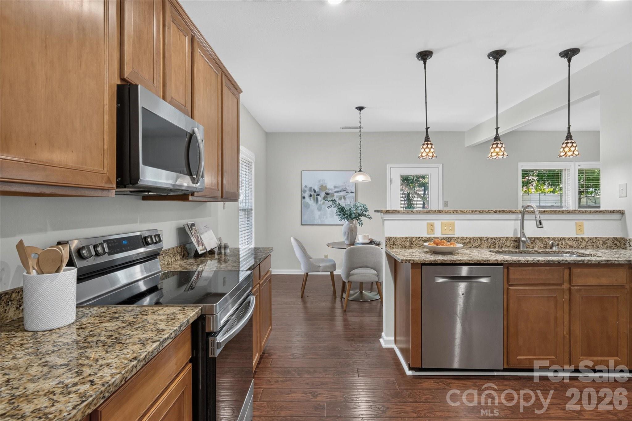
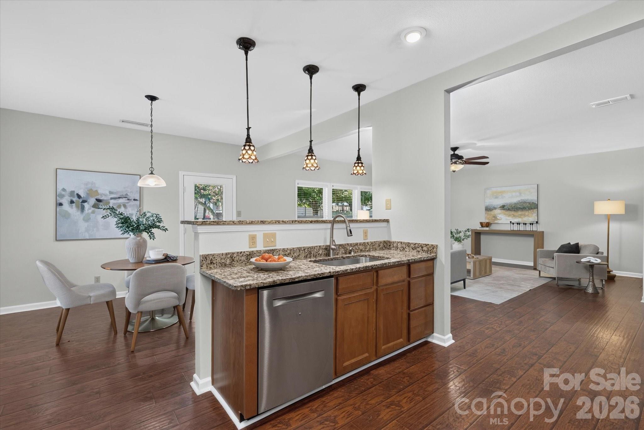
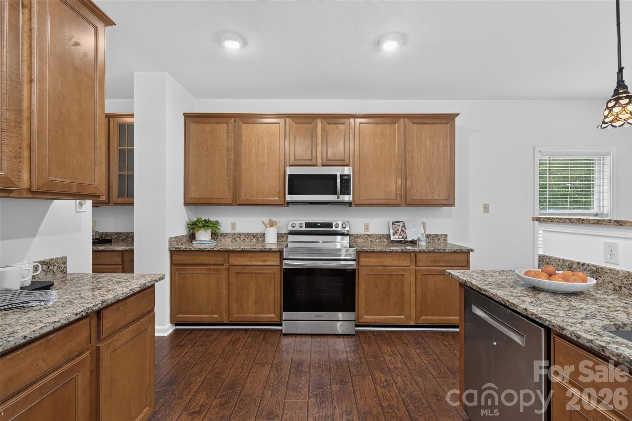
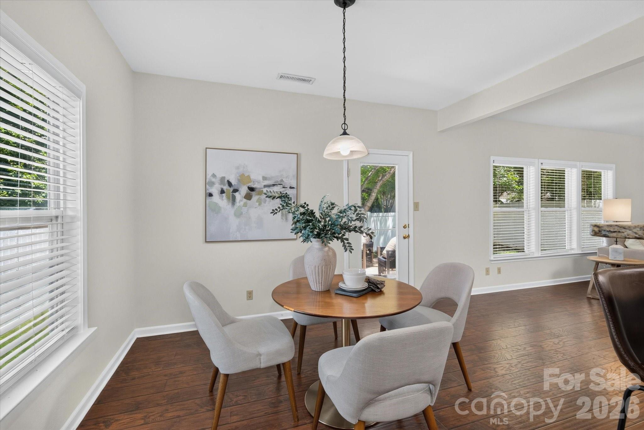
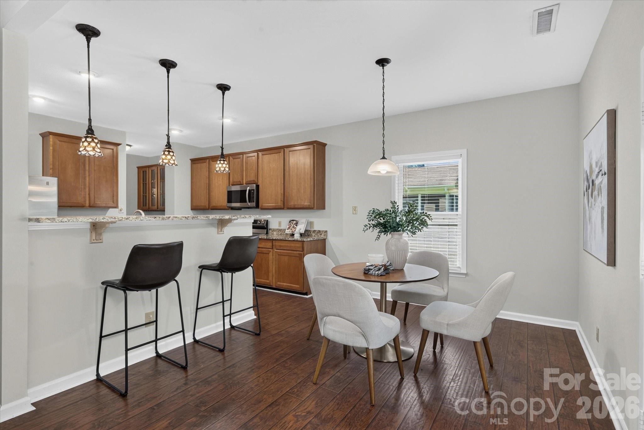
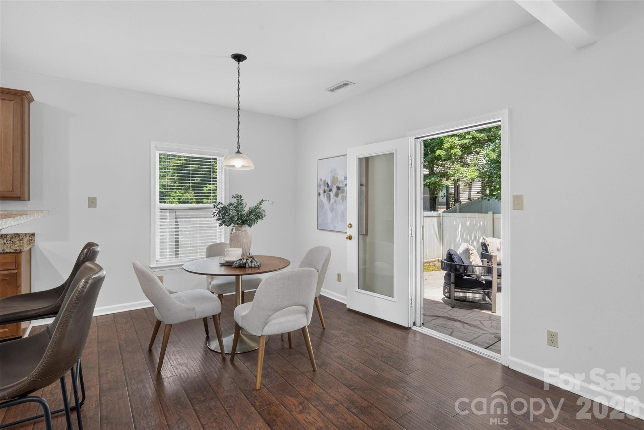
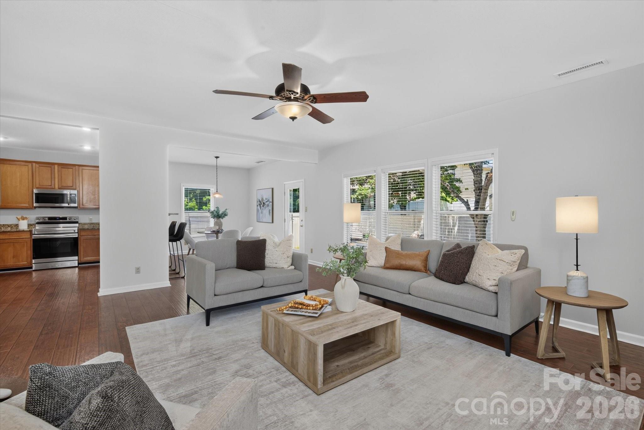
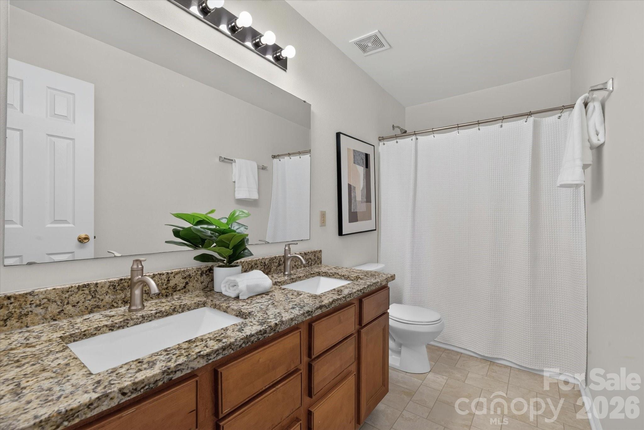
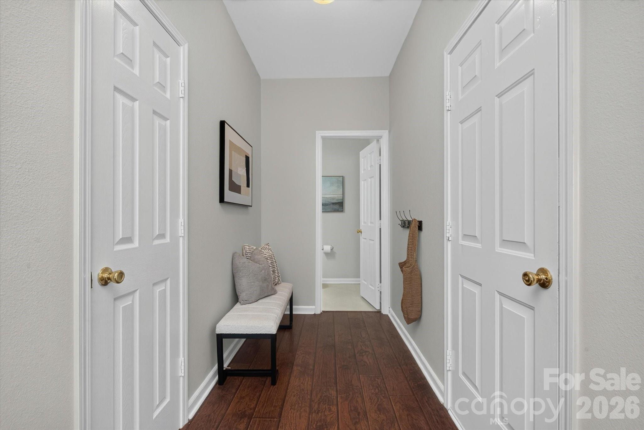
The open floor plan features formal living and dining space, a spacious family room, breakfast area, and an updated kitchen with newer granite countertops, newer stainless steel appliances, a butler's pantry, and a huge walk-in pantry. Enjoy luxury laminate flooring throughout the main level--no carpet downstairs, Nest thermostat, fenced yard with full irrigation system installed.

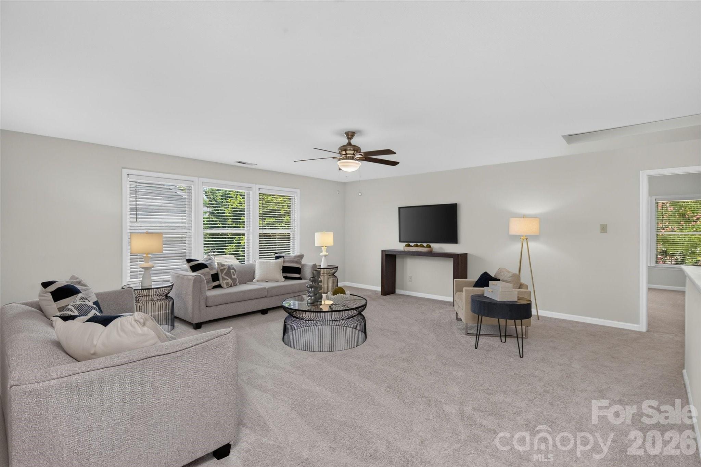
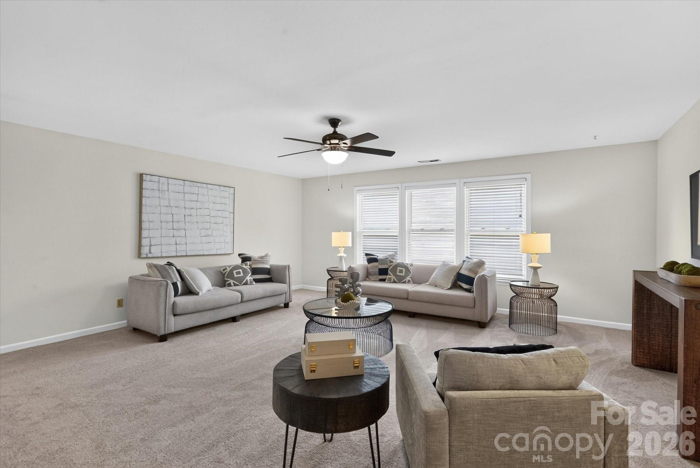
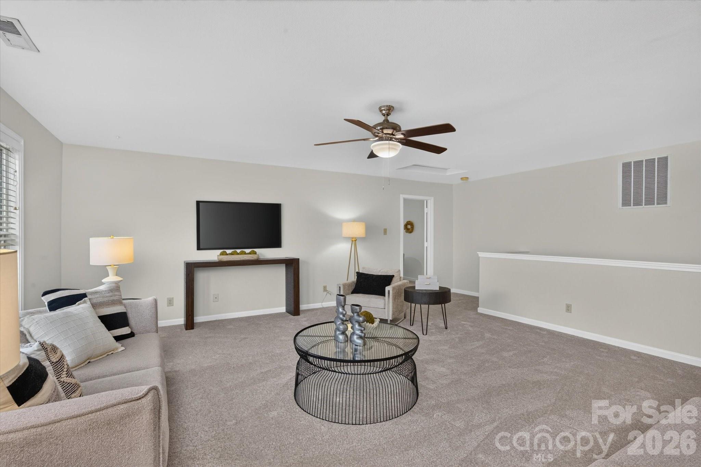
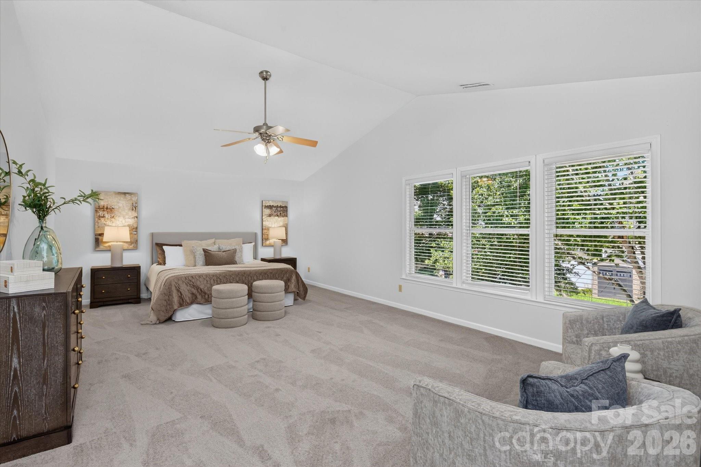
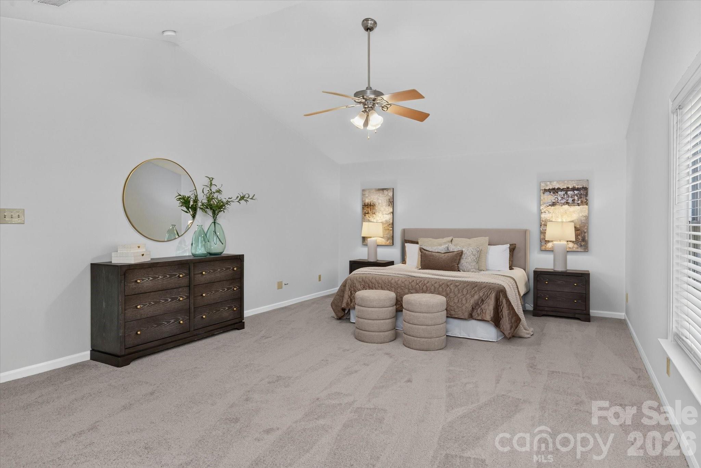
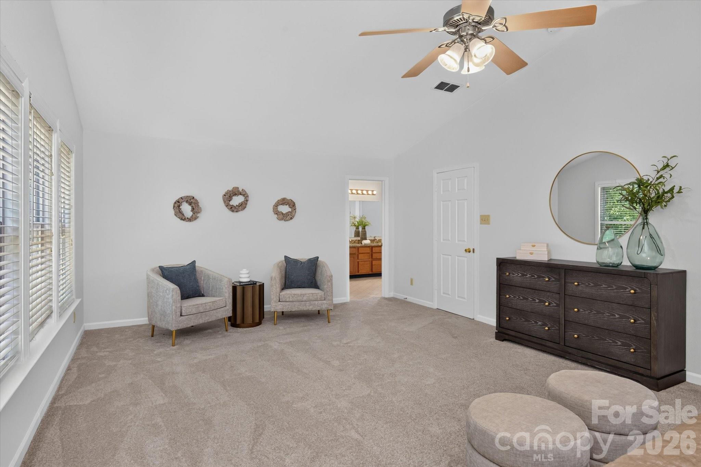
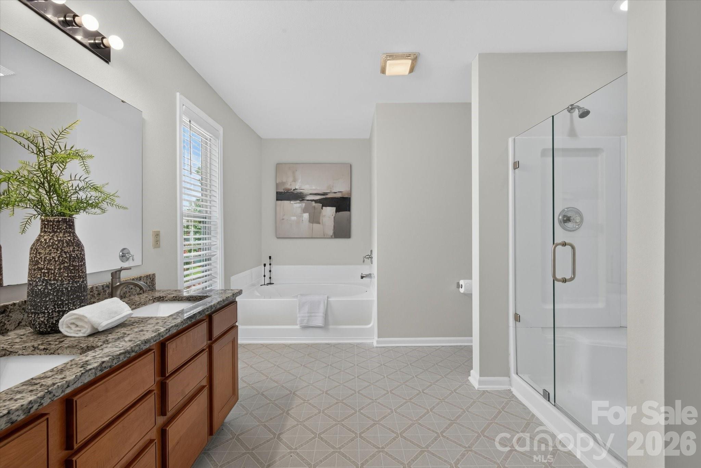
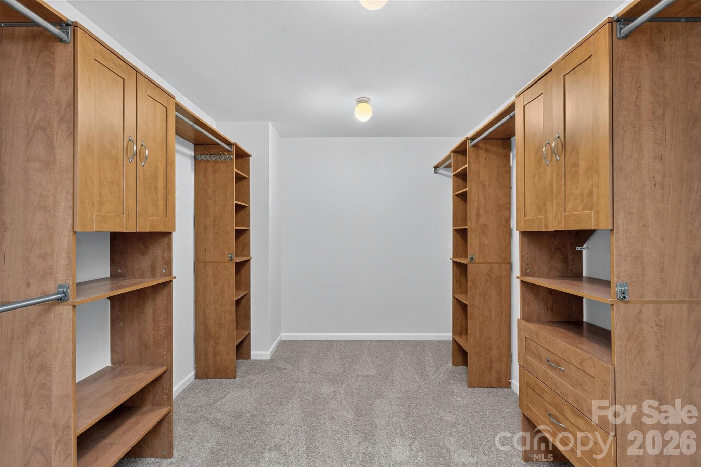
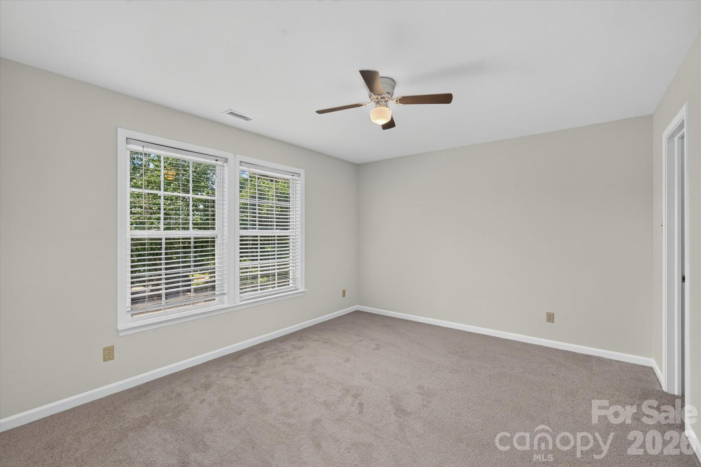
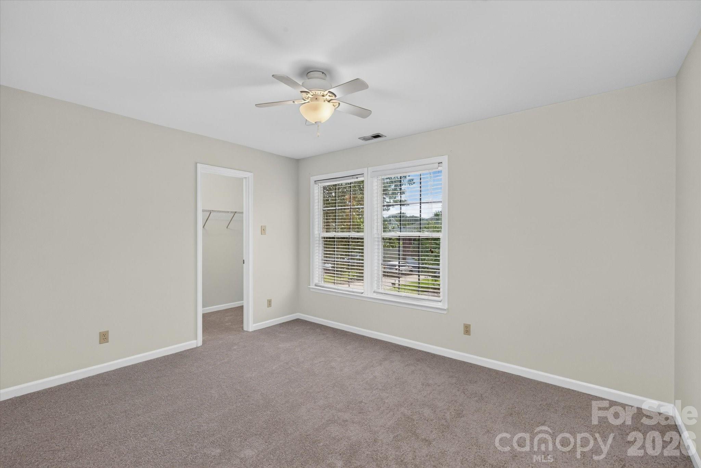
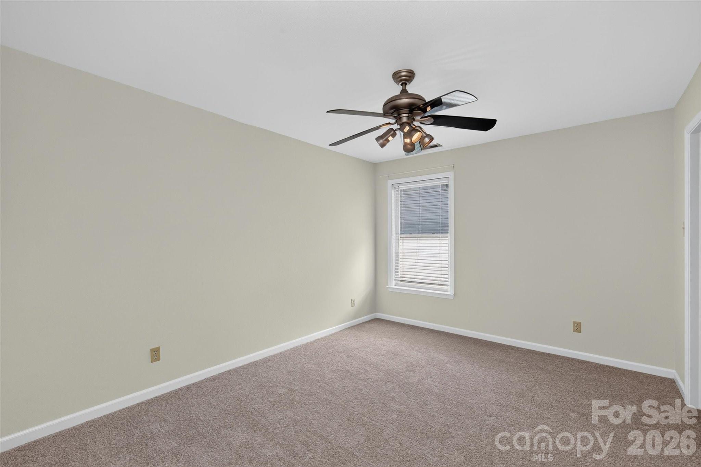
Upstairs offers a spacious loft and a private primary suite separated from the secondary bedrooms for added privacy, all bedrooms with walk-in closets.

Recent updates include Fresh paint throughout(2026), Brand-new carpet upstairs(2026), New Front Door locks (2026), New Garage door Motor(2026), Newer A/C compressor + evaporator coil(2021), water heater(2020), updated dining light fixture, Newer master shower door.
13 Months of top-tier Choice home warranty plan included at closing for added peace of mind.

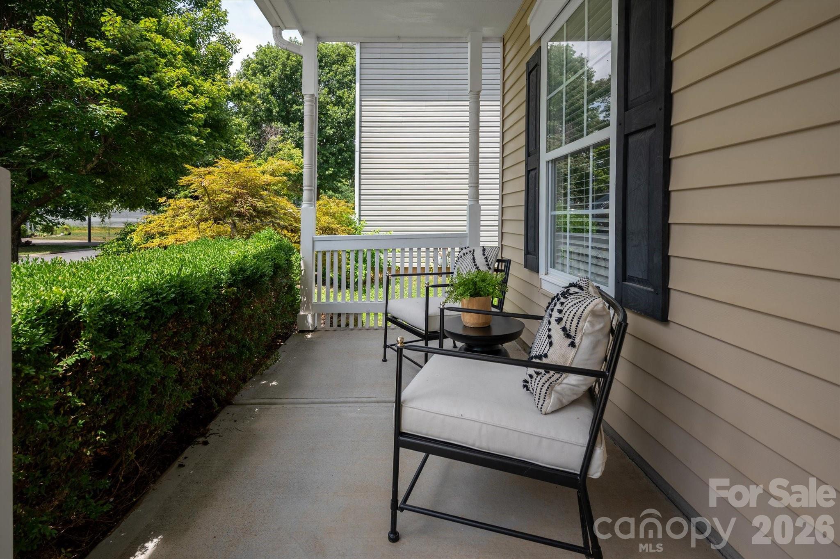
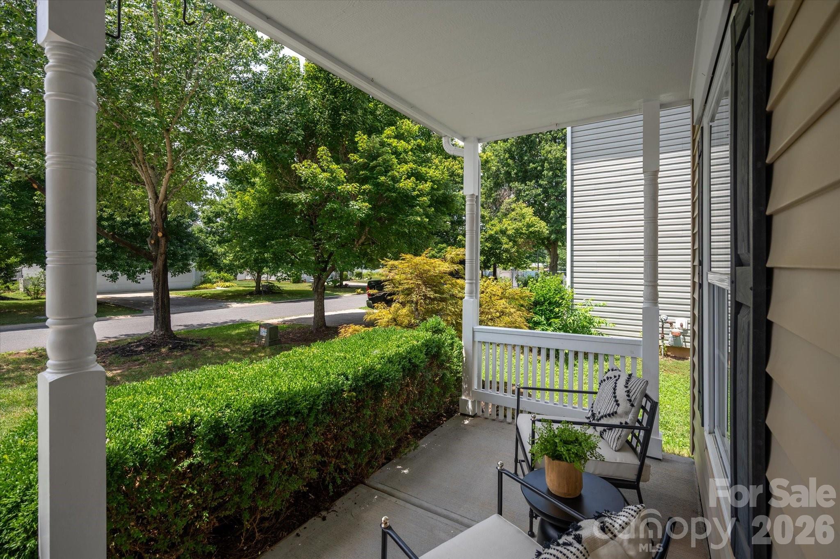
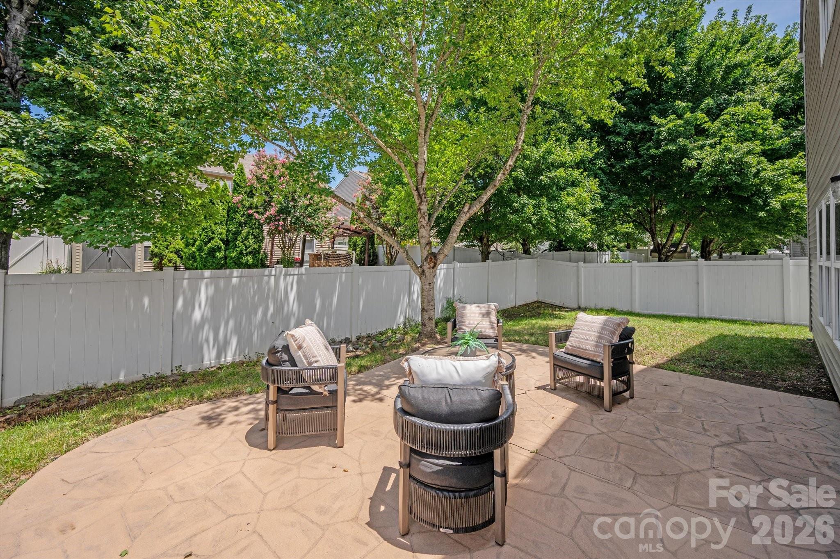
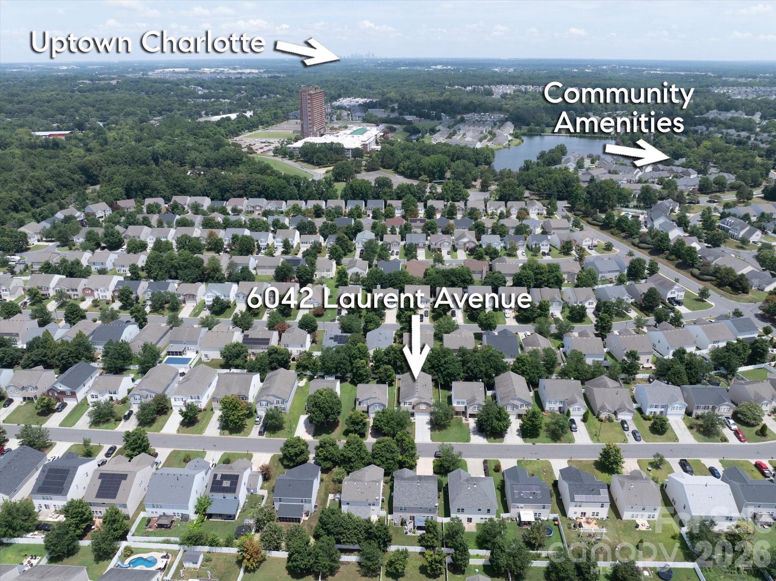
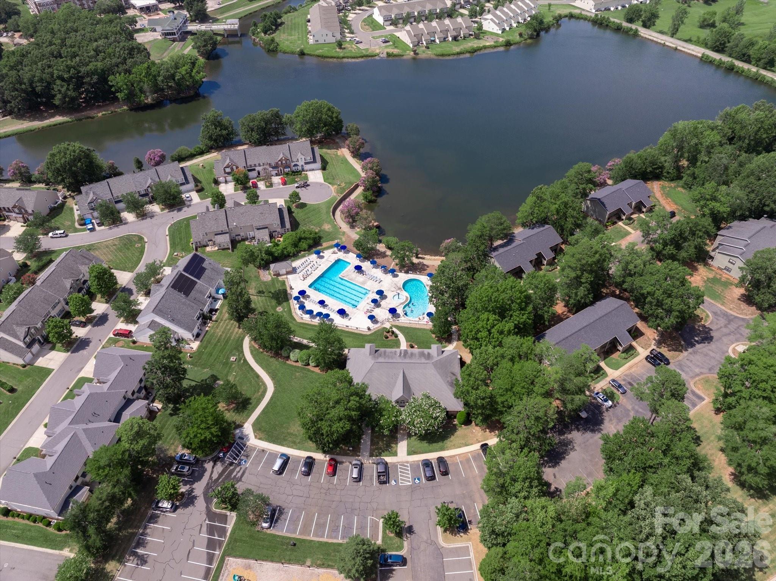
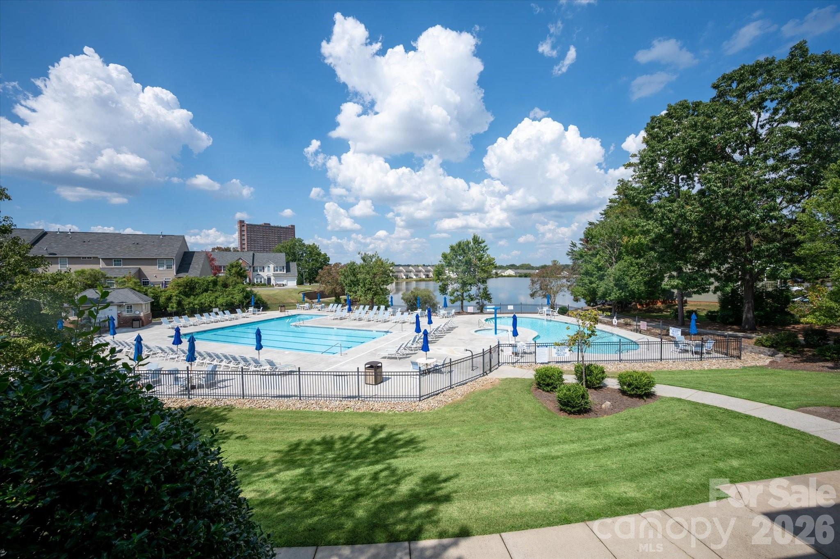
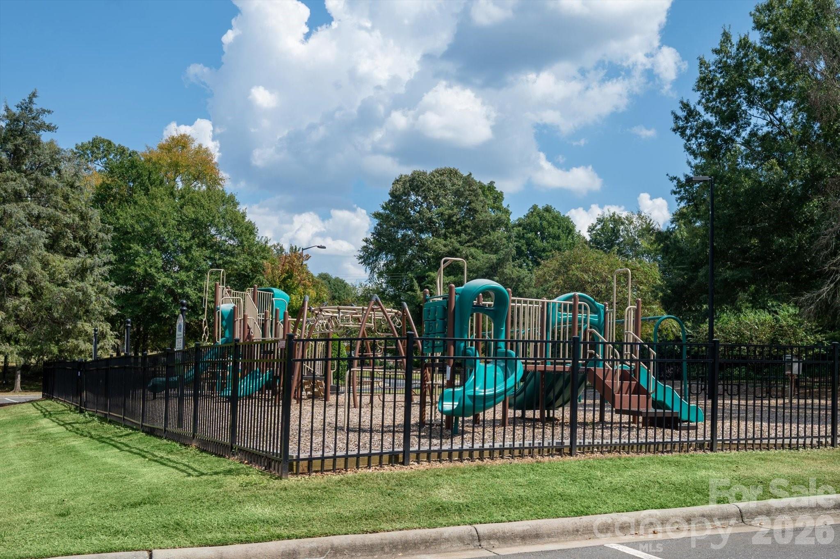
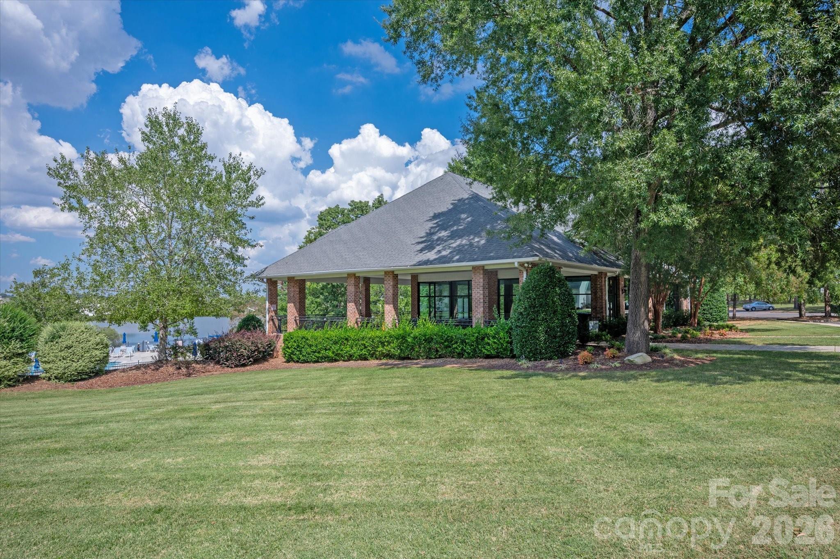
Relax on the front porch or entertain in the fenced backyard with patio. Community amenities include a pool, clubhouse, and pond, all just minutes from I-77, Kingsley Town Center, Ballantyne Bowl, shopping, dining, and everyday conveniences.

Move-in Ready.

7/18/2026 1:00PM - 3:00PM EDT

7/19/2026 1:00PM - 3:00PM EDT

5
beds

3
baths

3,438 Sq.Ft. LIVING AREA

6,098.4 Sq.Ft. lot

Ripal Patel

Ripal Patel

Features & Amenities

Interior

  • total bedrooms5
  • Total bathrooms3
  • full bathrooms2
  • half bathroom1
  • Laundry room In Unit, Utility Room, Upper Level
  • Flooring Carpet, Laminate, Vinyl
  • APPLIANCES Dishwasher, Dryer, Electric Range, Exhaust Fan, Gas Water Heater, Refrigerator, Washer, Washer/Dryer
  • other interior Features Attic Other, Breakfast Bar, Built-in Features, Entrance Foyer, Garden Tub, Open Floorplan, Pantry, Walk-In Closet(s), Walk-In Pantry

Area & Lot

  • Status For Sale
  • OPEN HOUSE

    7/18/2026 1:00PM - 3:00PM EDT

    7/19/2026 1:00PM - 3:00PM EDT

  • Living Area3,438 Sq.Ft.
  • Lot Area6,098.4 Sq.Ft.
  • MLS® ID4403776
  • TypeResidential
  • YEAR BUILT2008
  • NeighborhoodFort Mill, SC
  • Elementary SchoolSugar Creek
  • Middle SchoolSpringfield
  • High SchoolNation Ford

Exterior

  • STORIES2
  • Garage Space2.0
  • water SourceCity, County Water, Public
  • utilitiesNatural Gas
  • parkingDriveway, Attached Garage
  • HEAT TYPECentral, Forced Air, Natural Gas
  • AIR CONDITIONINGCeiling Fan(s), Central Air
  • sewerPublic Sewer, County Sewer
  • SubstructureSlab

Financial

  • Sales Price$520,000
  • HOA $170/3 mos
  • Zoning PD

Fort Mill, SC

Explore

Work With Us

With over 2 billion in closed sales, our team of local experts are ready to help you find your perfect home and neighborhood, advise on property investments, or sell your home for top dollar. We want to be your go-to resource for everything in Charlotte real estate.

Follow Us on Instagram