4418 Horseshoe Bend
4418 Horseshoe Bend
4418 Horseshoe Bend
4418 Horseshoe Bend
4418 Horseshoe Bend
4418 Horseshoe Bend
4418 Horseshoe Bend
4418 Horseshoe Bend
4418 Horseshoe Bend
4418 Horseshoe Bend
4418 Horseshoe Bend
4418 Horseshoe Bend
4418 Horseshoe Bend
4418 Horseshoe Bend
4418 Horseshoe Bend
4418 Horseshoe Bend
4418 Horseshoe Bend
4418 Horseshoe Bend
4418 Horseshoe Bend
4418 Horseshoe Bend
4418 Horseshoe Bend
4418 Horseshoe Bend
4418 Horseshoe Bend
4418 Horseshoe Bend
4418 Horseshoe Bend
4418 Horseshoe Bend
4418 Horseshoe Bend
4418 Horseshoe Bend
4418 Horseshoe Bend
4418 Horseshoe Bend
4418 Horseshoe Bend
4418 Horseshoe Bend
4418 Horseshoe Bend
4418 Horseshoe Bend
4418 Horseshoe Bend
4418 Horseshoe Bend
4418 Horseshoe Bend
4418 Horseshoe Bend
4418 Horseshoe Bend
4418 Horseshoe Bend
4418 Horseshoe Bend
SEE ALL PHOTOS
4418 Horseshoe Bend
4418 Horseshoe Bend
4418 Horseshoe Bend
4418 Horseshoe Bend
4418 Horseshoe Bend
4418 Horseshoe Bend
4418 Horseshoe Bend
4418 Horseshoe Bend
4418 Horseshoe Bend
4418 Horseshoe Bend
4418 Horseshoe Bend
4418 Horseshoe Bend
4418 Horseshoe Bend
4418 Horseshoe Bend
4418 Horseshoe Bend
4418 Horseshoe Bend
4418 Horseshoe Bend
4418 Horseshoe Bend
4418 Horseshoe Bend
4418 Horseshoe Bend
4418 Horseshoe Bend
4418 Horseshoe Bend
4418 Horseshoe Bend
4418 Horseshoe Bend
4418 Horseshoe Bend
4418 Horseshoe Bend
4418 Horseshoe Bend
4418 Horseshoe Bend
4418 Horseshoe Bend
4418 Horseshoe Bend
4418 Horseshoe Bend
4418 Horseshoe Bend
4418 Horseshoe Bend
4418 Horseshoe Bend
4418 Horseshoe Bend
4418 Horseshoe Bend
4418 Horseshoe Bend
4418 Horseshoe Bend
4418 Horseshoe Bend
4418 Horseshoe Bend
4418 Horseshoe Bend
Courtesy of COMPASS, Gina Lorenzo Listing Contact: [email protected] 
Coming Soon

4418 Horseshoe Bend

4418 Horseshoe Bend, Matthews, NC 28104

$945,000
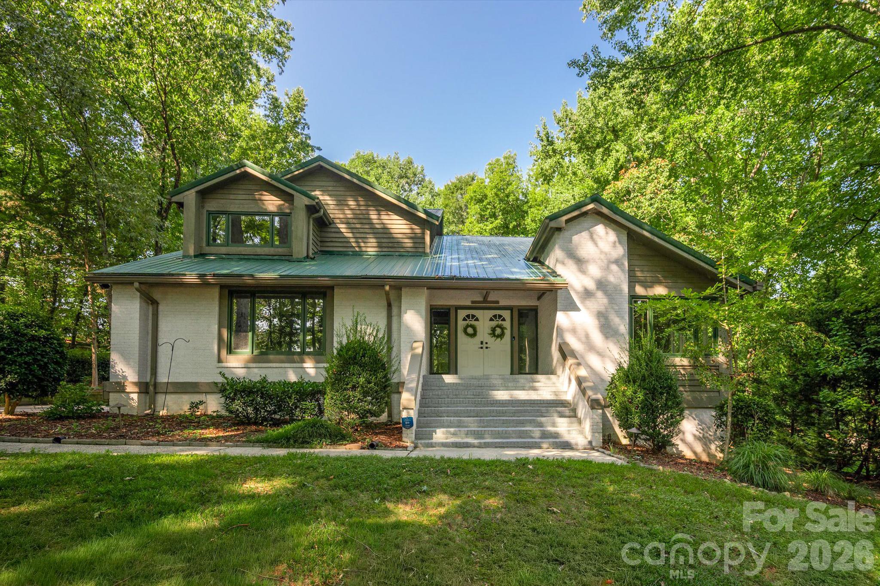
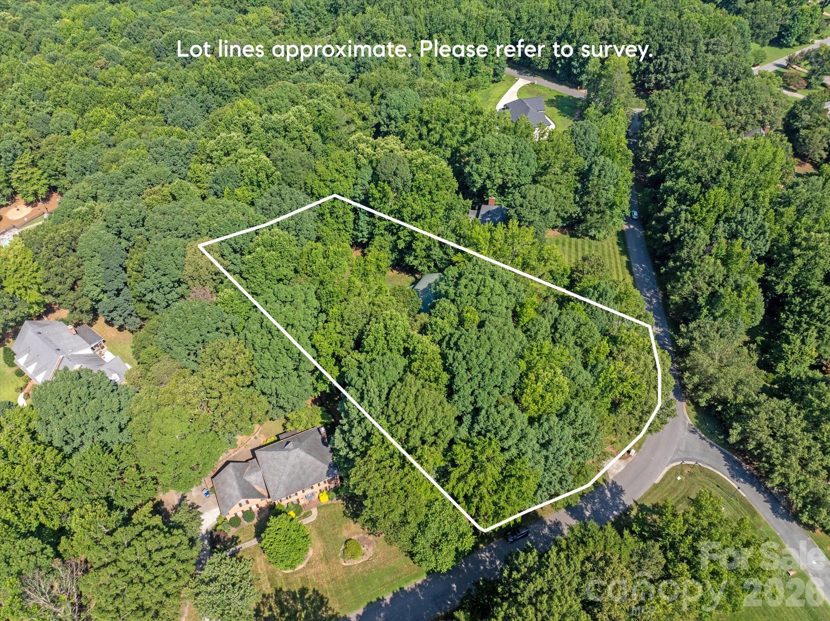
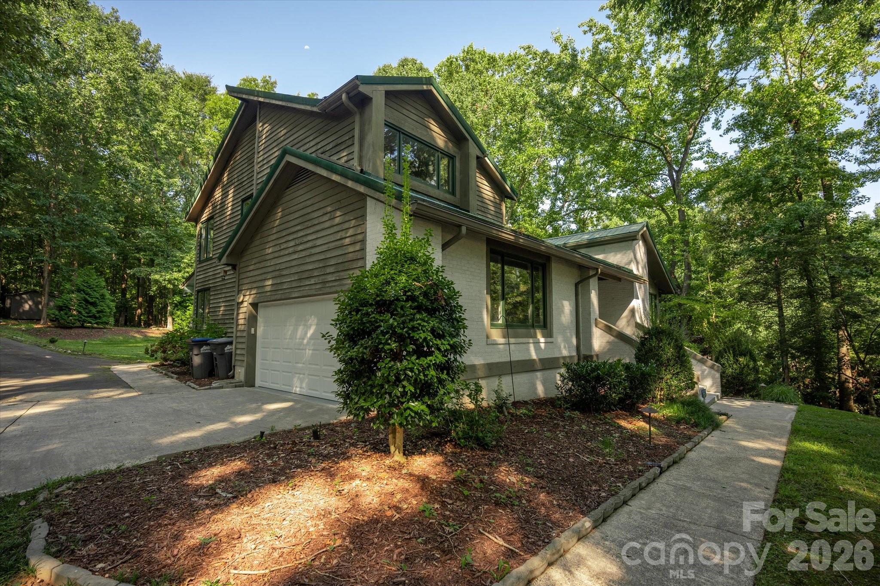
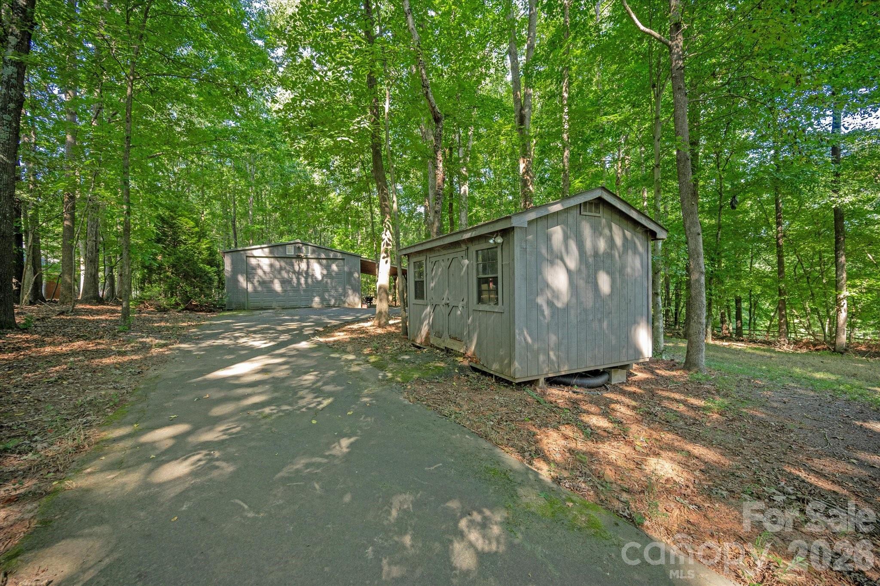
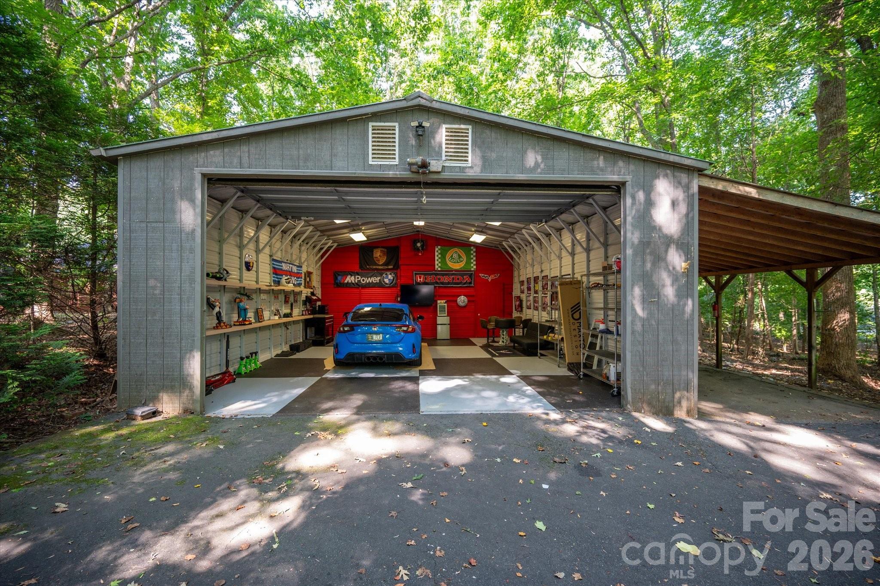
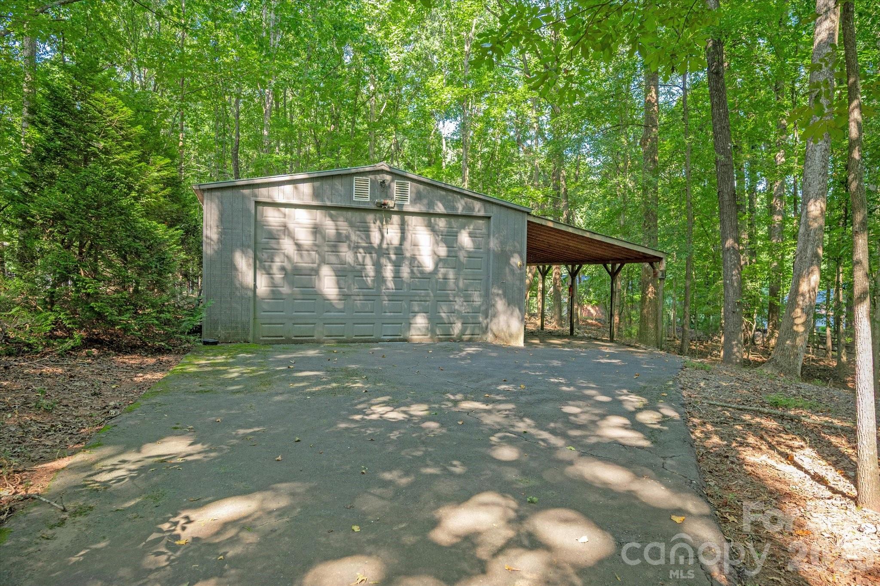
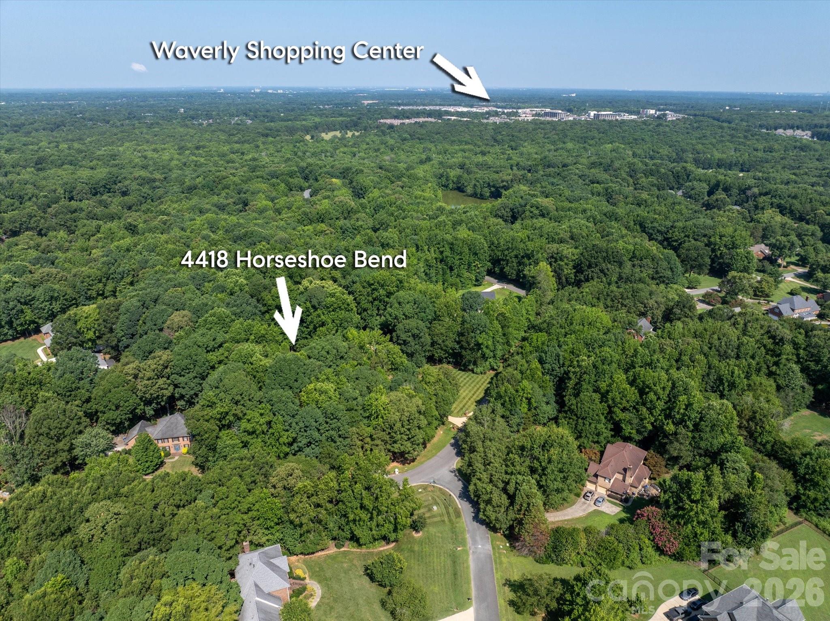
Beautiful custom home located on a picturesque 1.34-acre lot with a 2-car attached garage and a convenient 4-car detached garage, and only a 5-minute drive to Waverly!
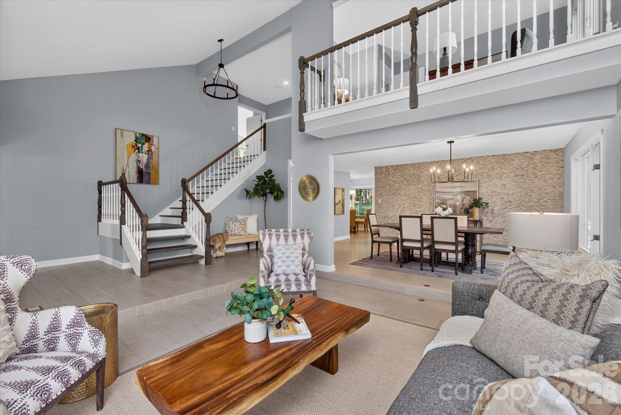
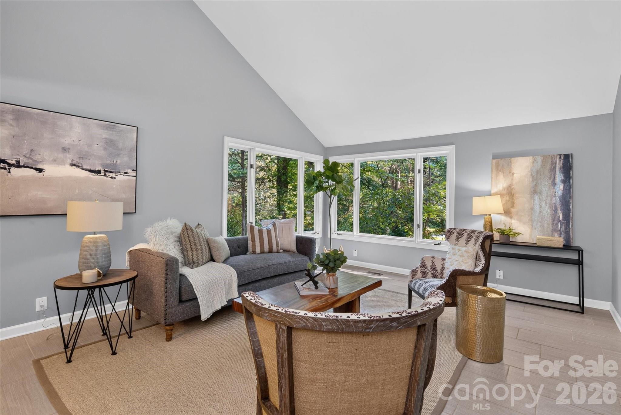
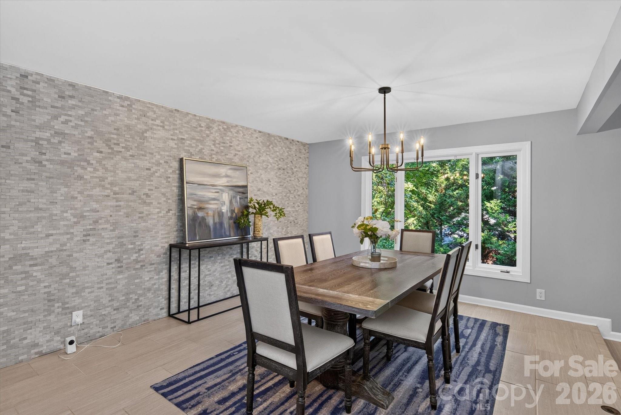
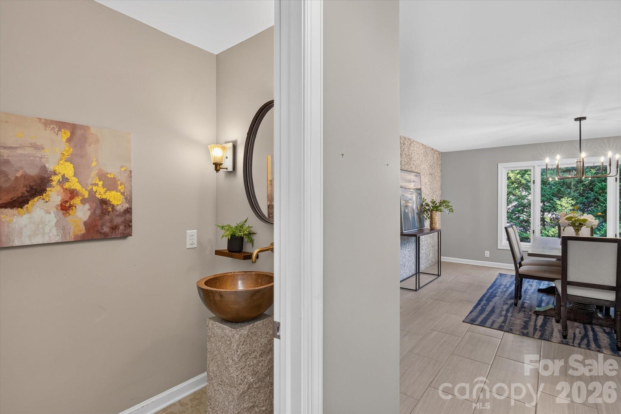
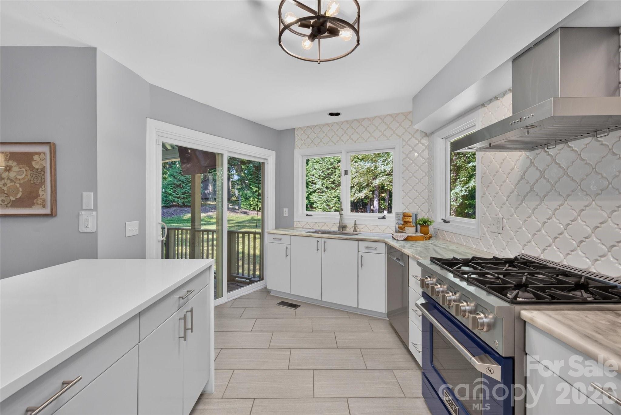
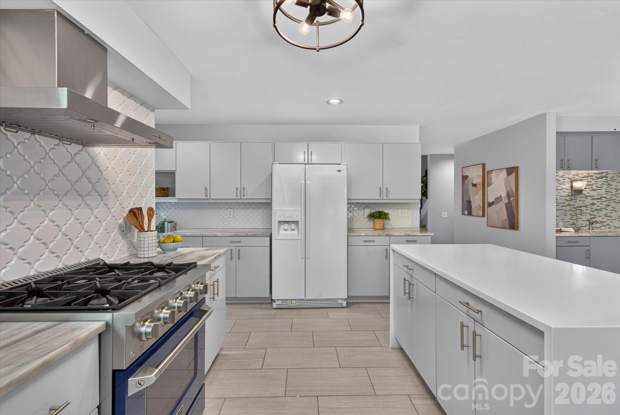
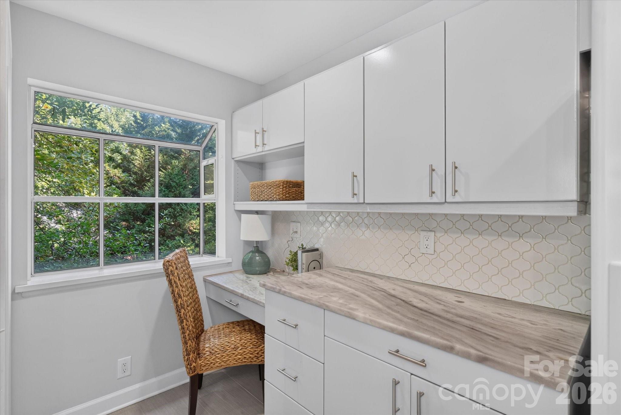
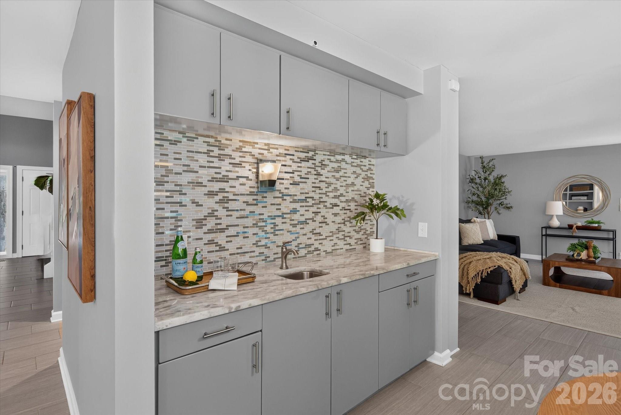
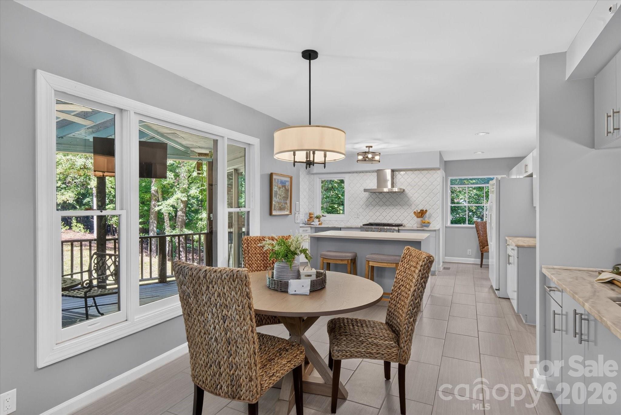
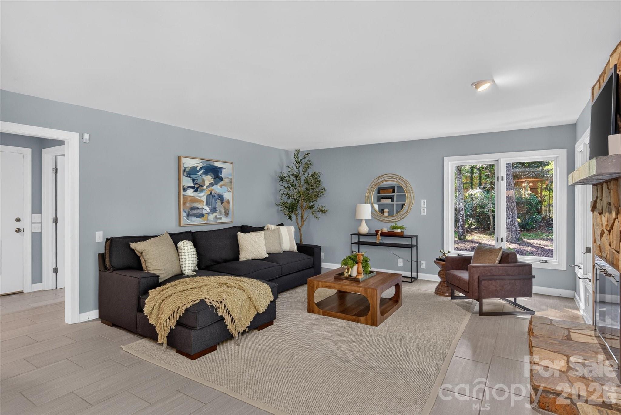
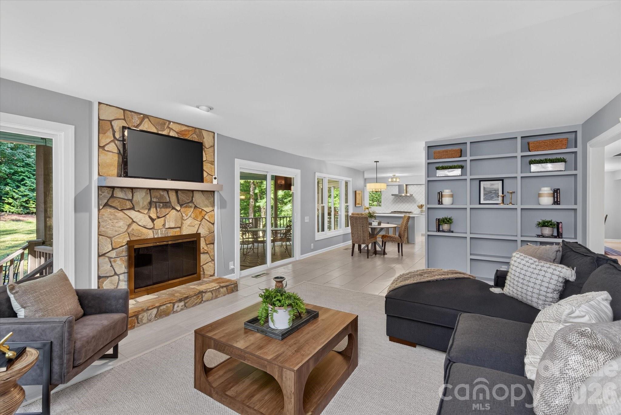
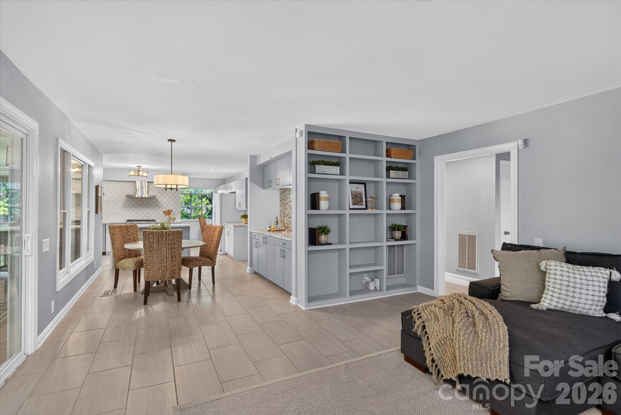
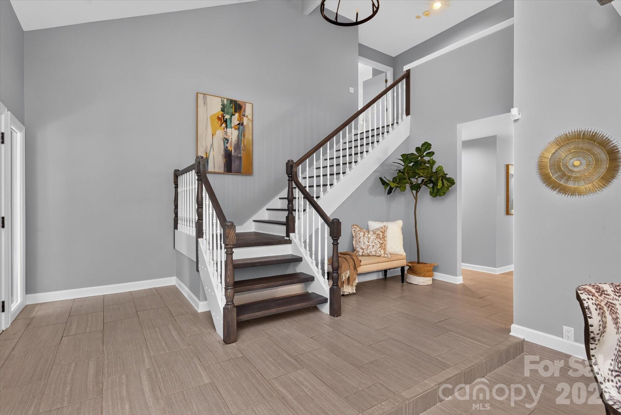
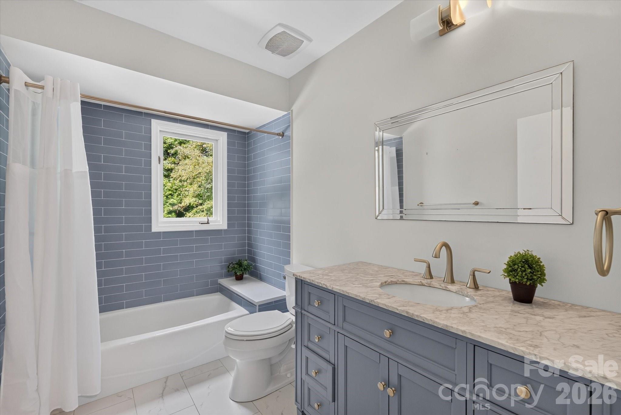
Inside, this home features 4,385 square feet with four bedrooms and three and a half baths. The main floor offers a living room with vaulted ceilings and a formal dining room framed by a stacked stone accent wall. The updated kitchen features quartz counters, designer tile backsplash, a professional Kucht gas range with hood, a sunny breakfast area, and a convenient coffee bar with an additional sink. The kitchen opens to a spacious family room with a floor-to-ceiling stone fireplace and built-in shelving, plus sliders to a deep covered porch overlooking the private backyard.
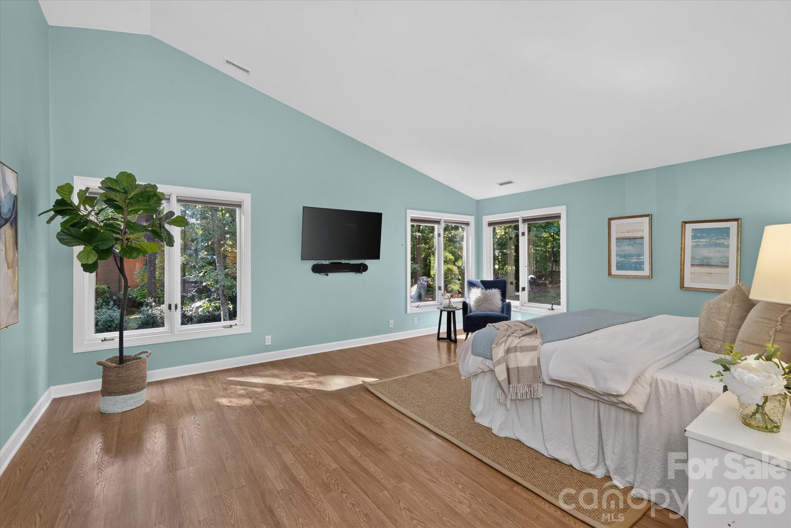
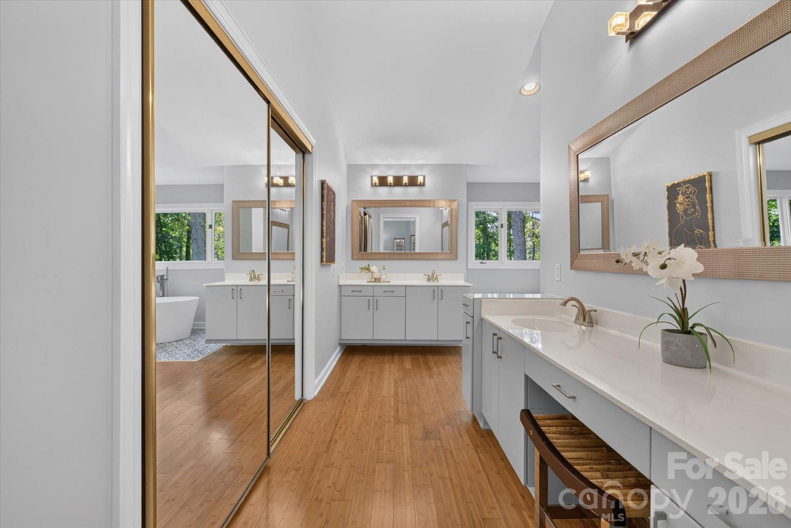
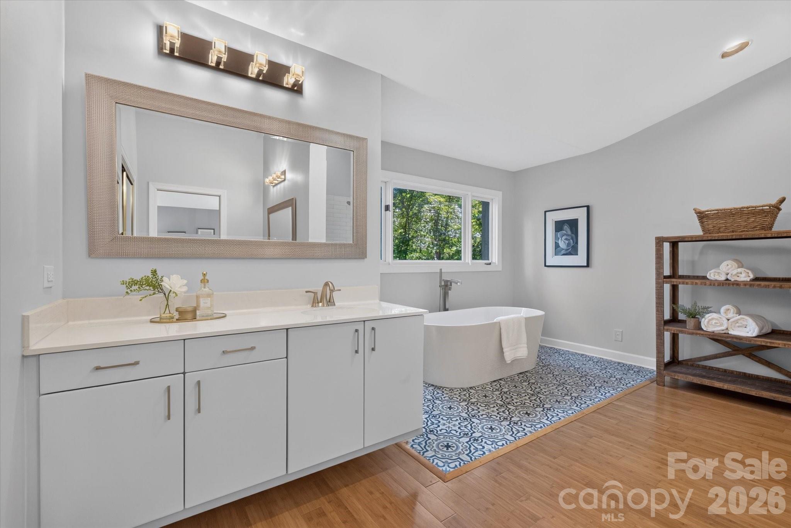
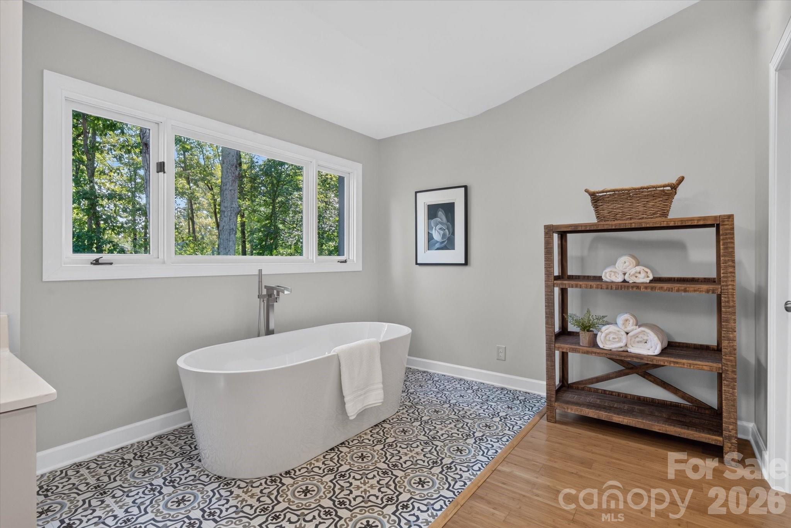
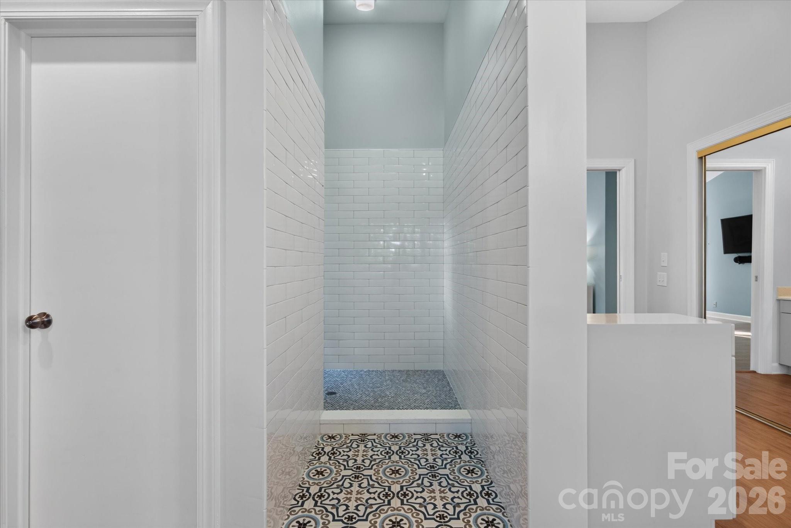
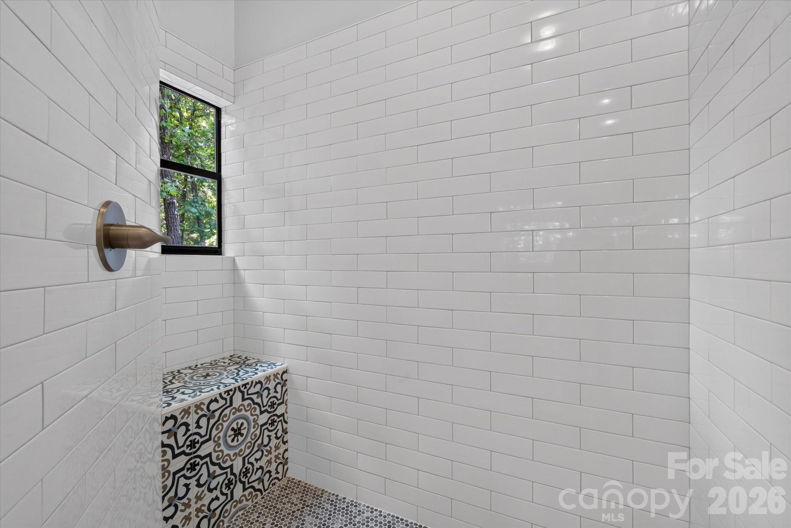
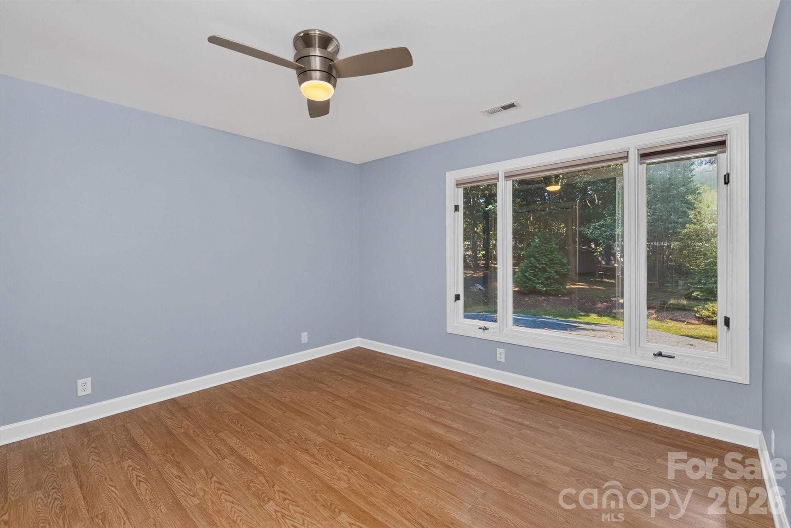
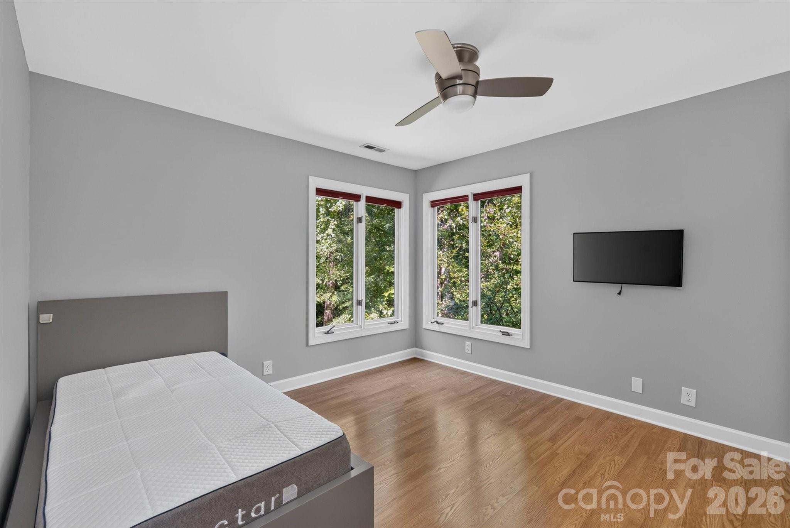
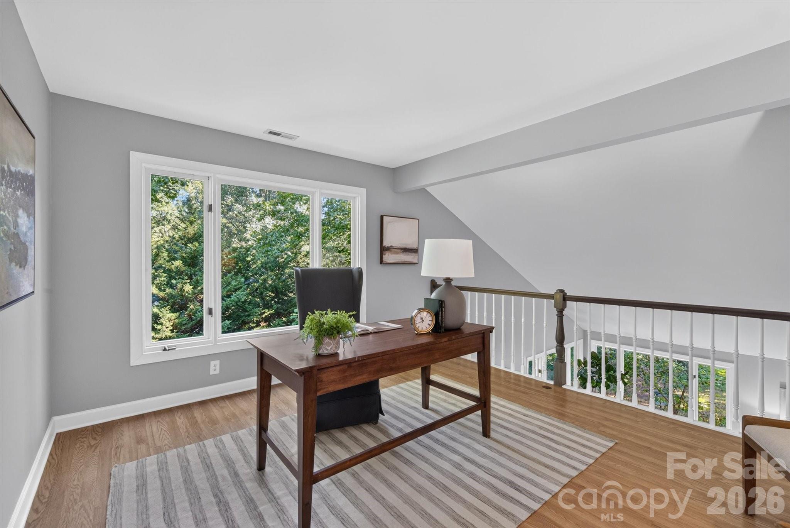
The second floor includes the primary suite, which features a vaulted ceiling and six large windows that provide great views of the outdoors. The renovated primary bath features bamboo flooring, dual vanities, a freestanding soaking tub, and an oversized walk-in tile shower. The second floor also includes two additional sunny bedrooms and a lovely office space.
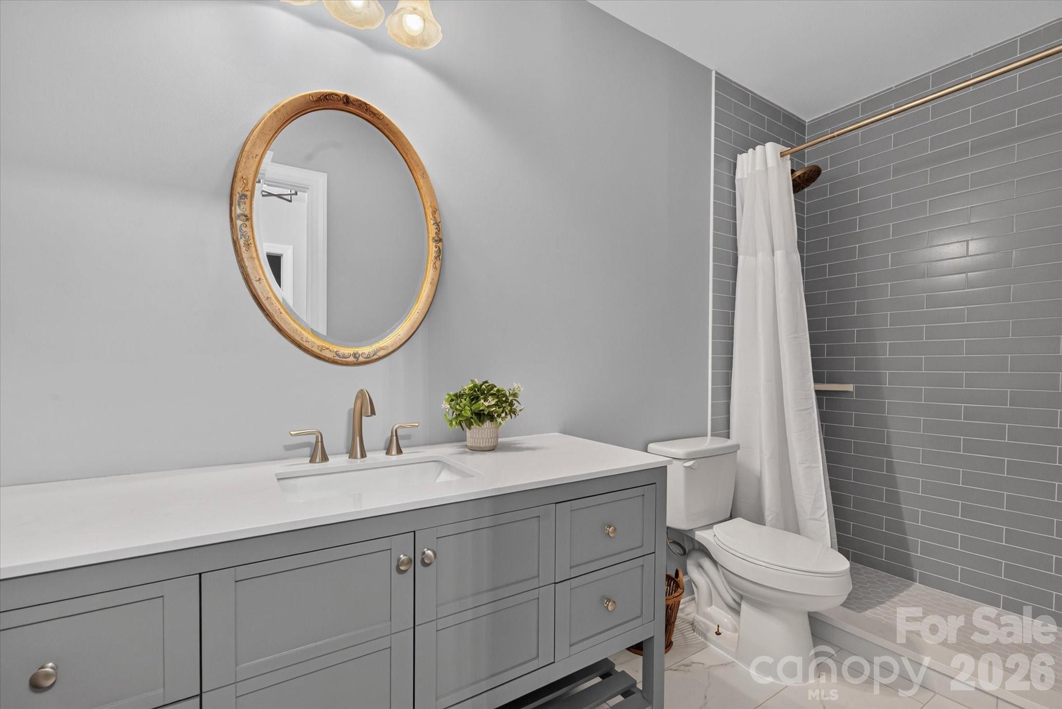
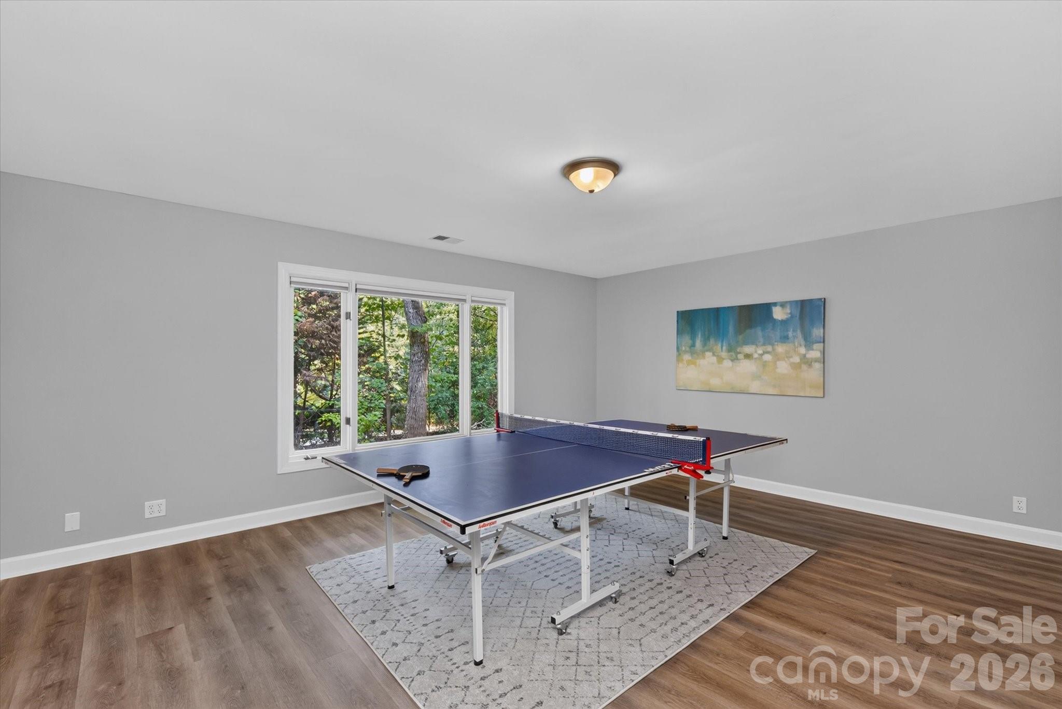
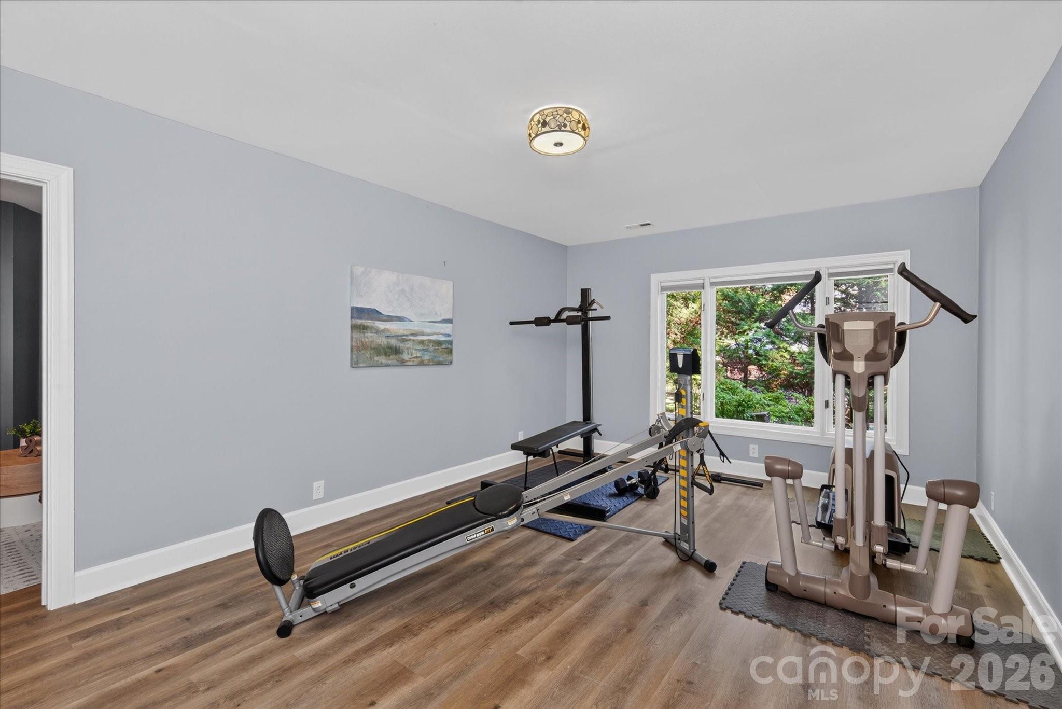
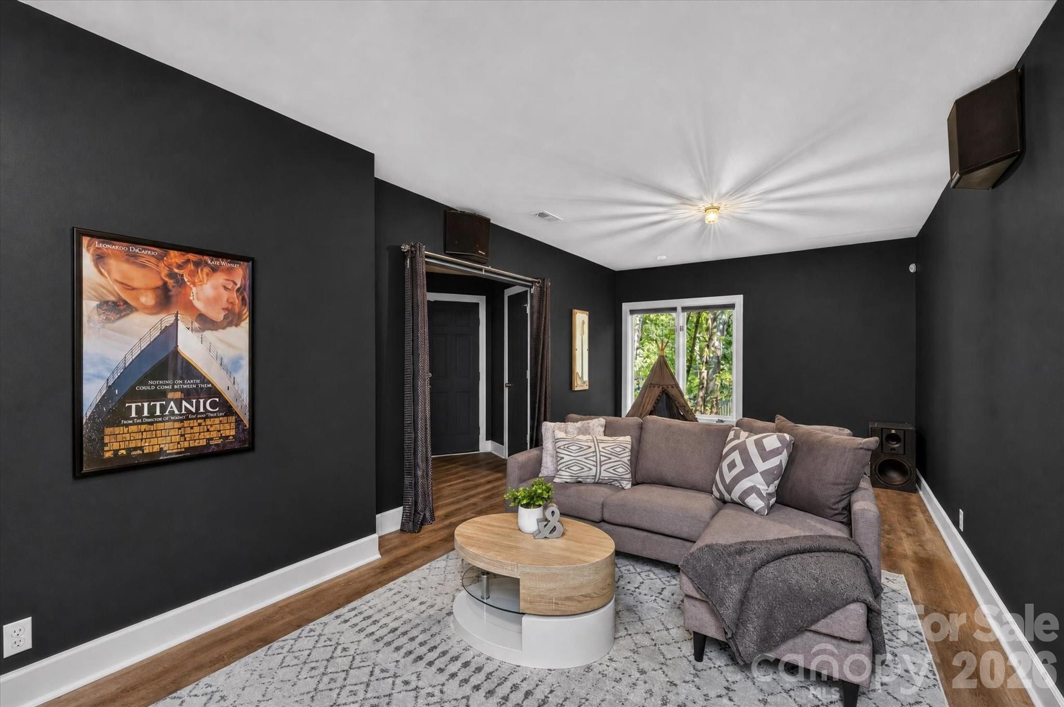
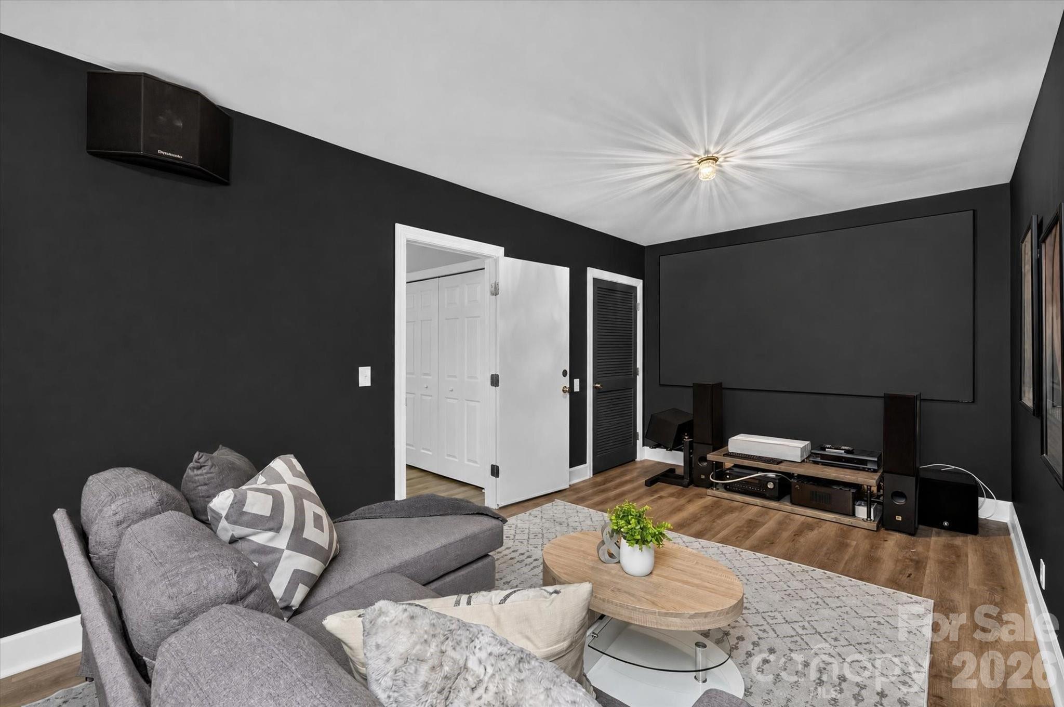
The finished basement provides plenty of flex space, including a guest bedroom with a full bath, a large bonus room, and additional space perfect for a home gym or theater room.
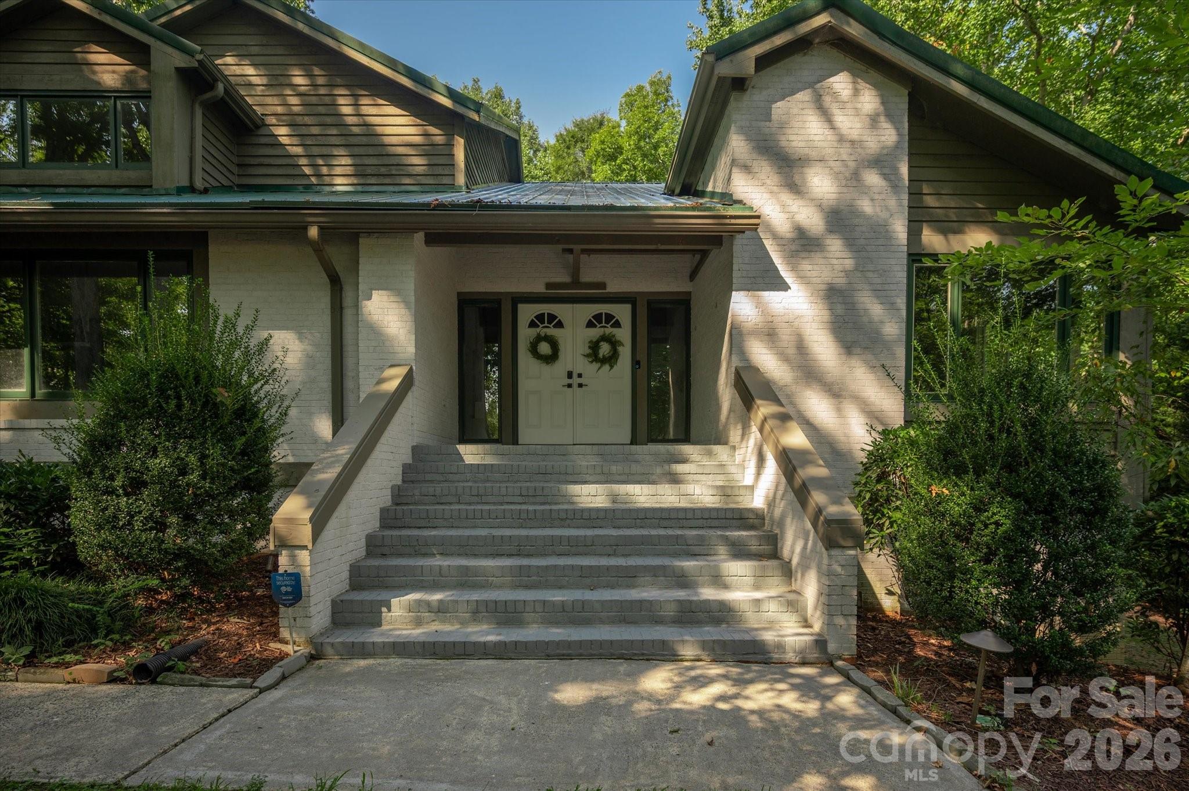
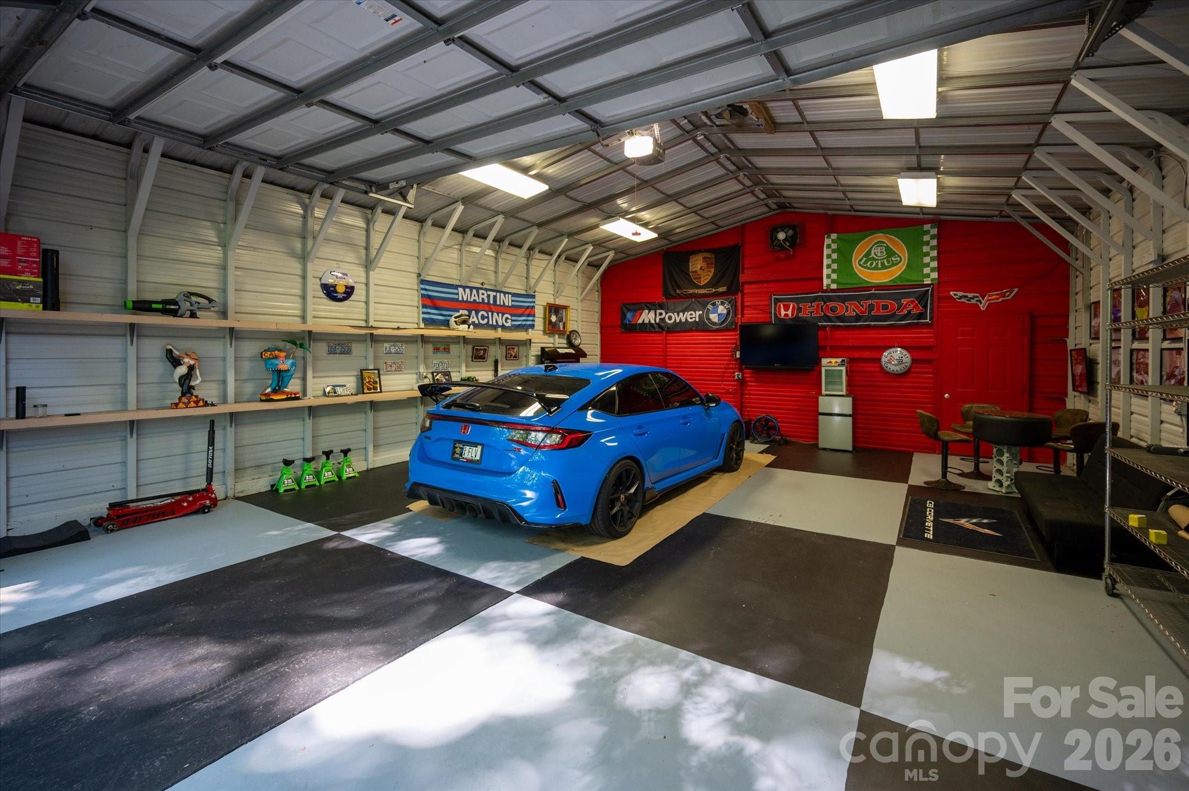
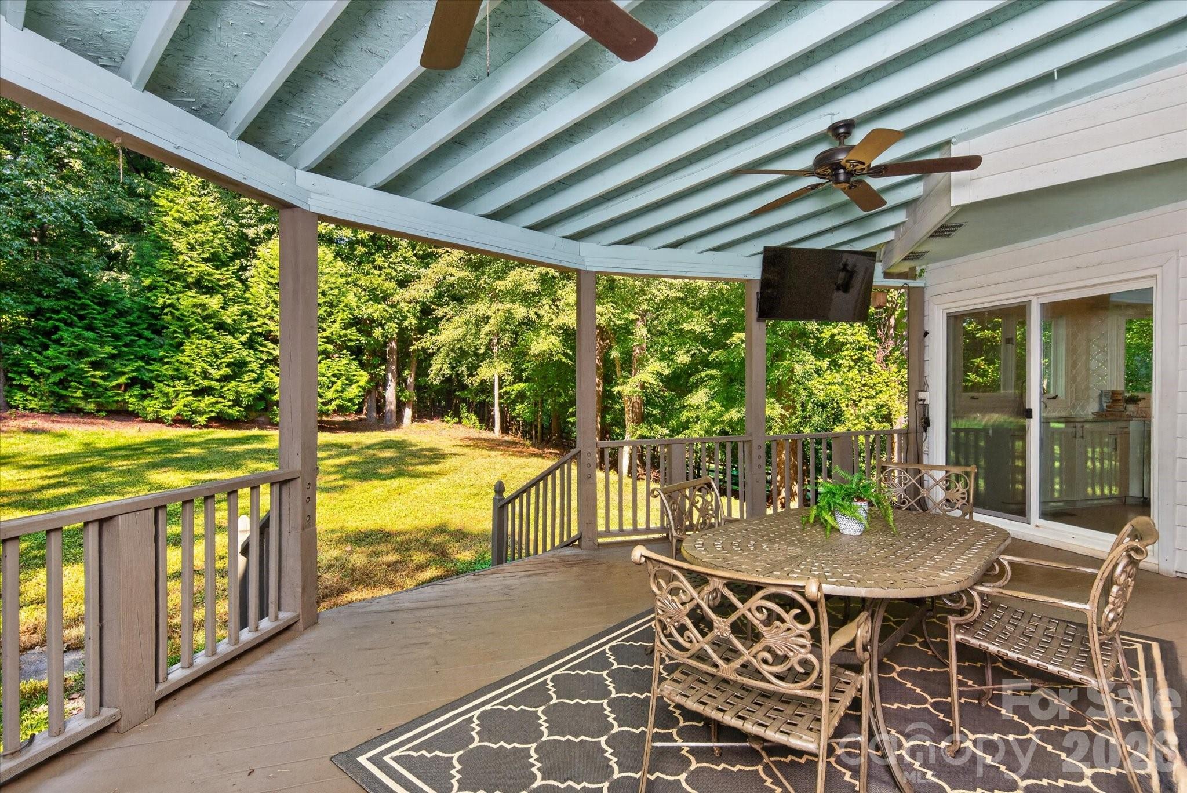
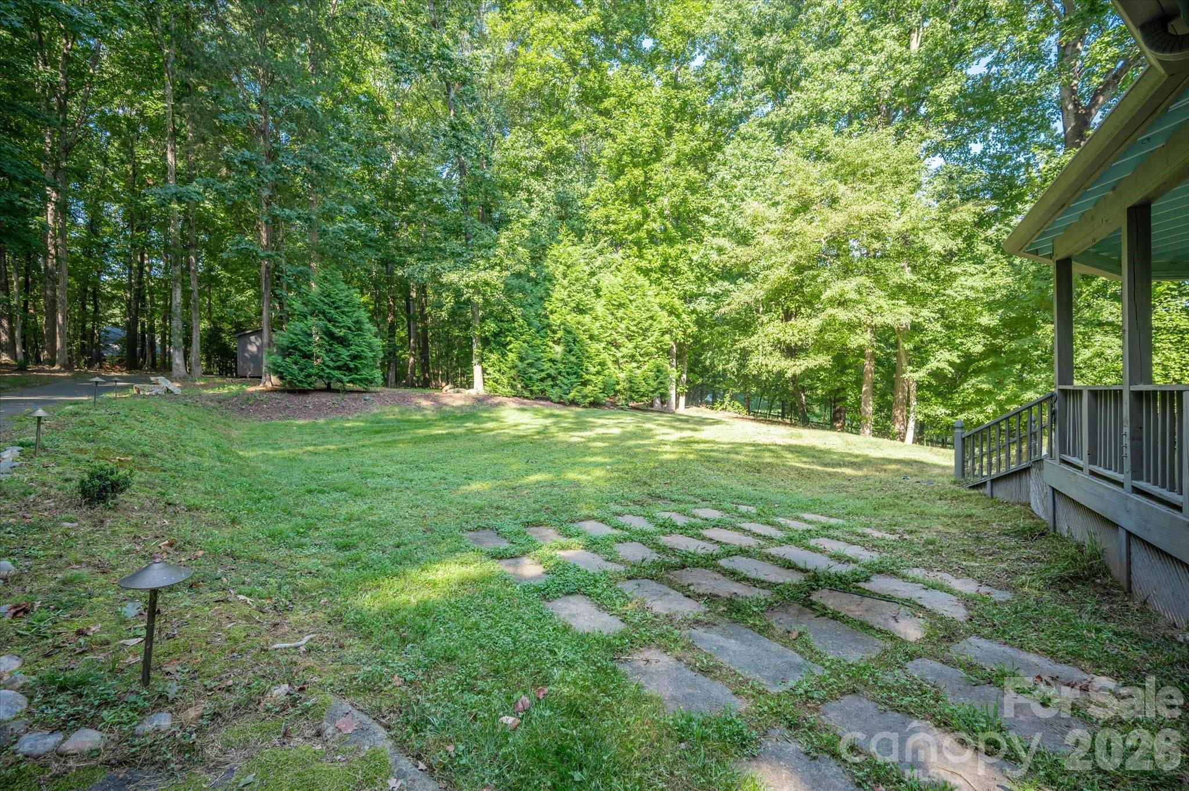
Outside is the true gem of this property! Enjoy the lovely fall colors from the spacious covered back porch. The backyard offers generous open lawn, well screened by mature trees for privacy. For those looking for hobby space, a convenient 1,200 square foot detached garage with electricity and water is ideal for boat storage, a workshop, car storage or home gym. Other features include a cedar exterior, metal roof, and two HVAC systems (2025 and 2020). All the privacy you could want, and only a 5-minute drive to Waverly shopping and restaurants. Zoned for Weddington Schools!

4
beds

4
baths

4,385 Sq.Ft. LIVING AREA

1.34 Acres lot

Gina Lorenzo

Gina Lorenzo

Features & Amenities

Interior

  • total bedrooms4
  • Total bathrooms4
  • full bathrooms3
  • half bathroom1
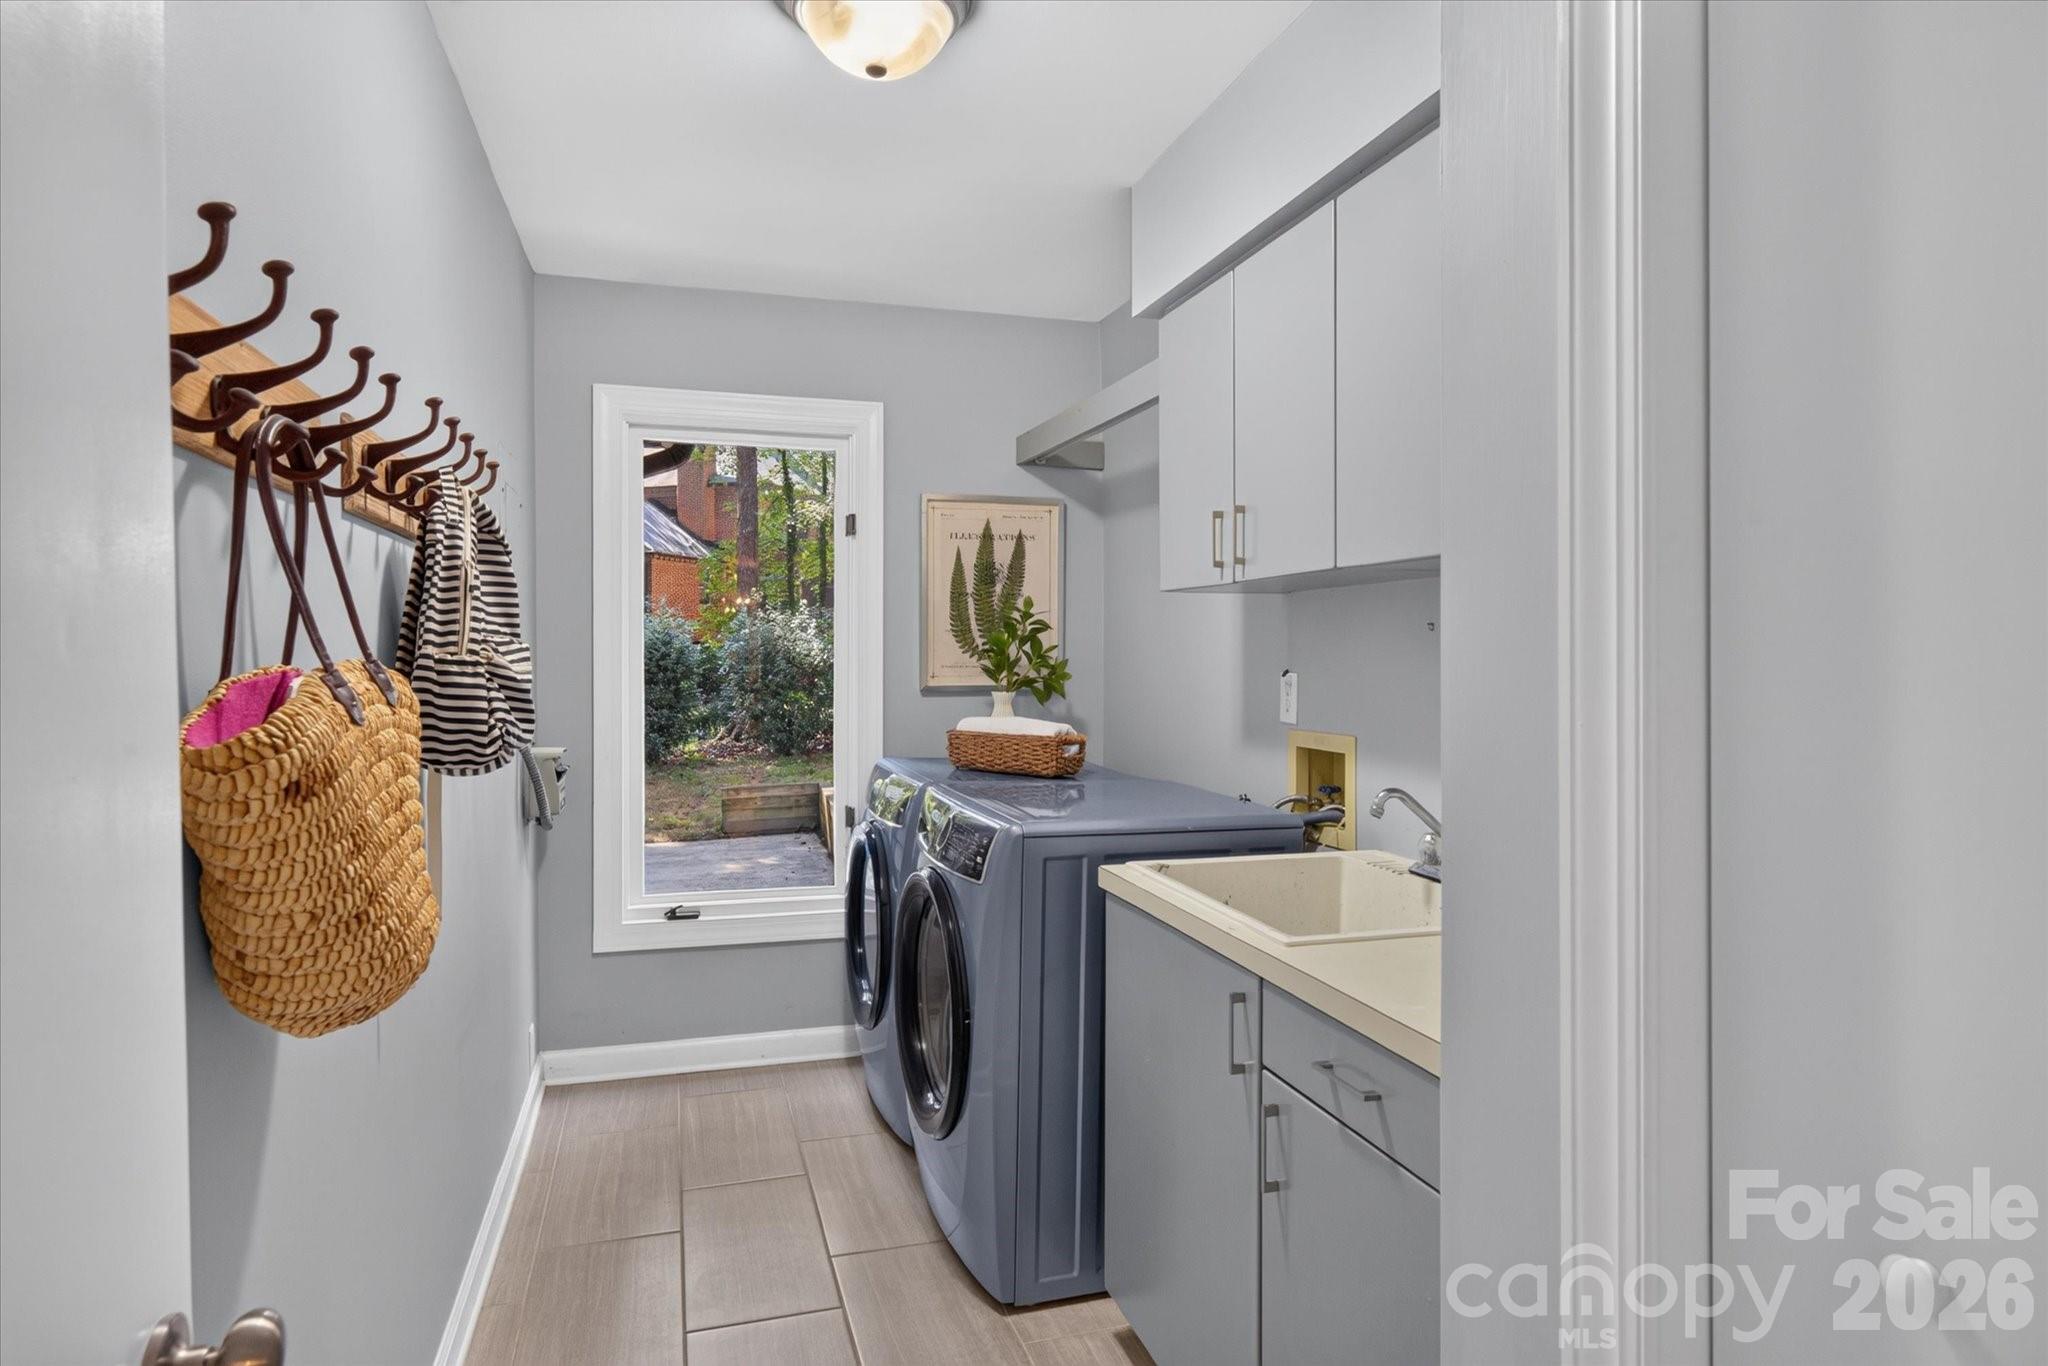
  • Laundry room Laundry Room, Main Level
  • Flooring Bamboo, Tile
  • Fireplace Family Room, Gas Log
  • APPLIANCES Dishwasher, Exhaust Fan, Exhaust Hood, Gas Range, Refrigerator
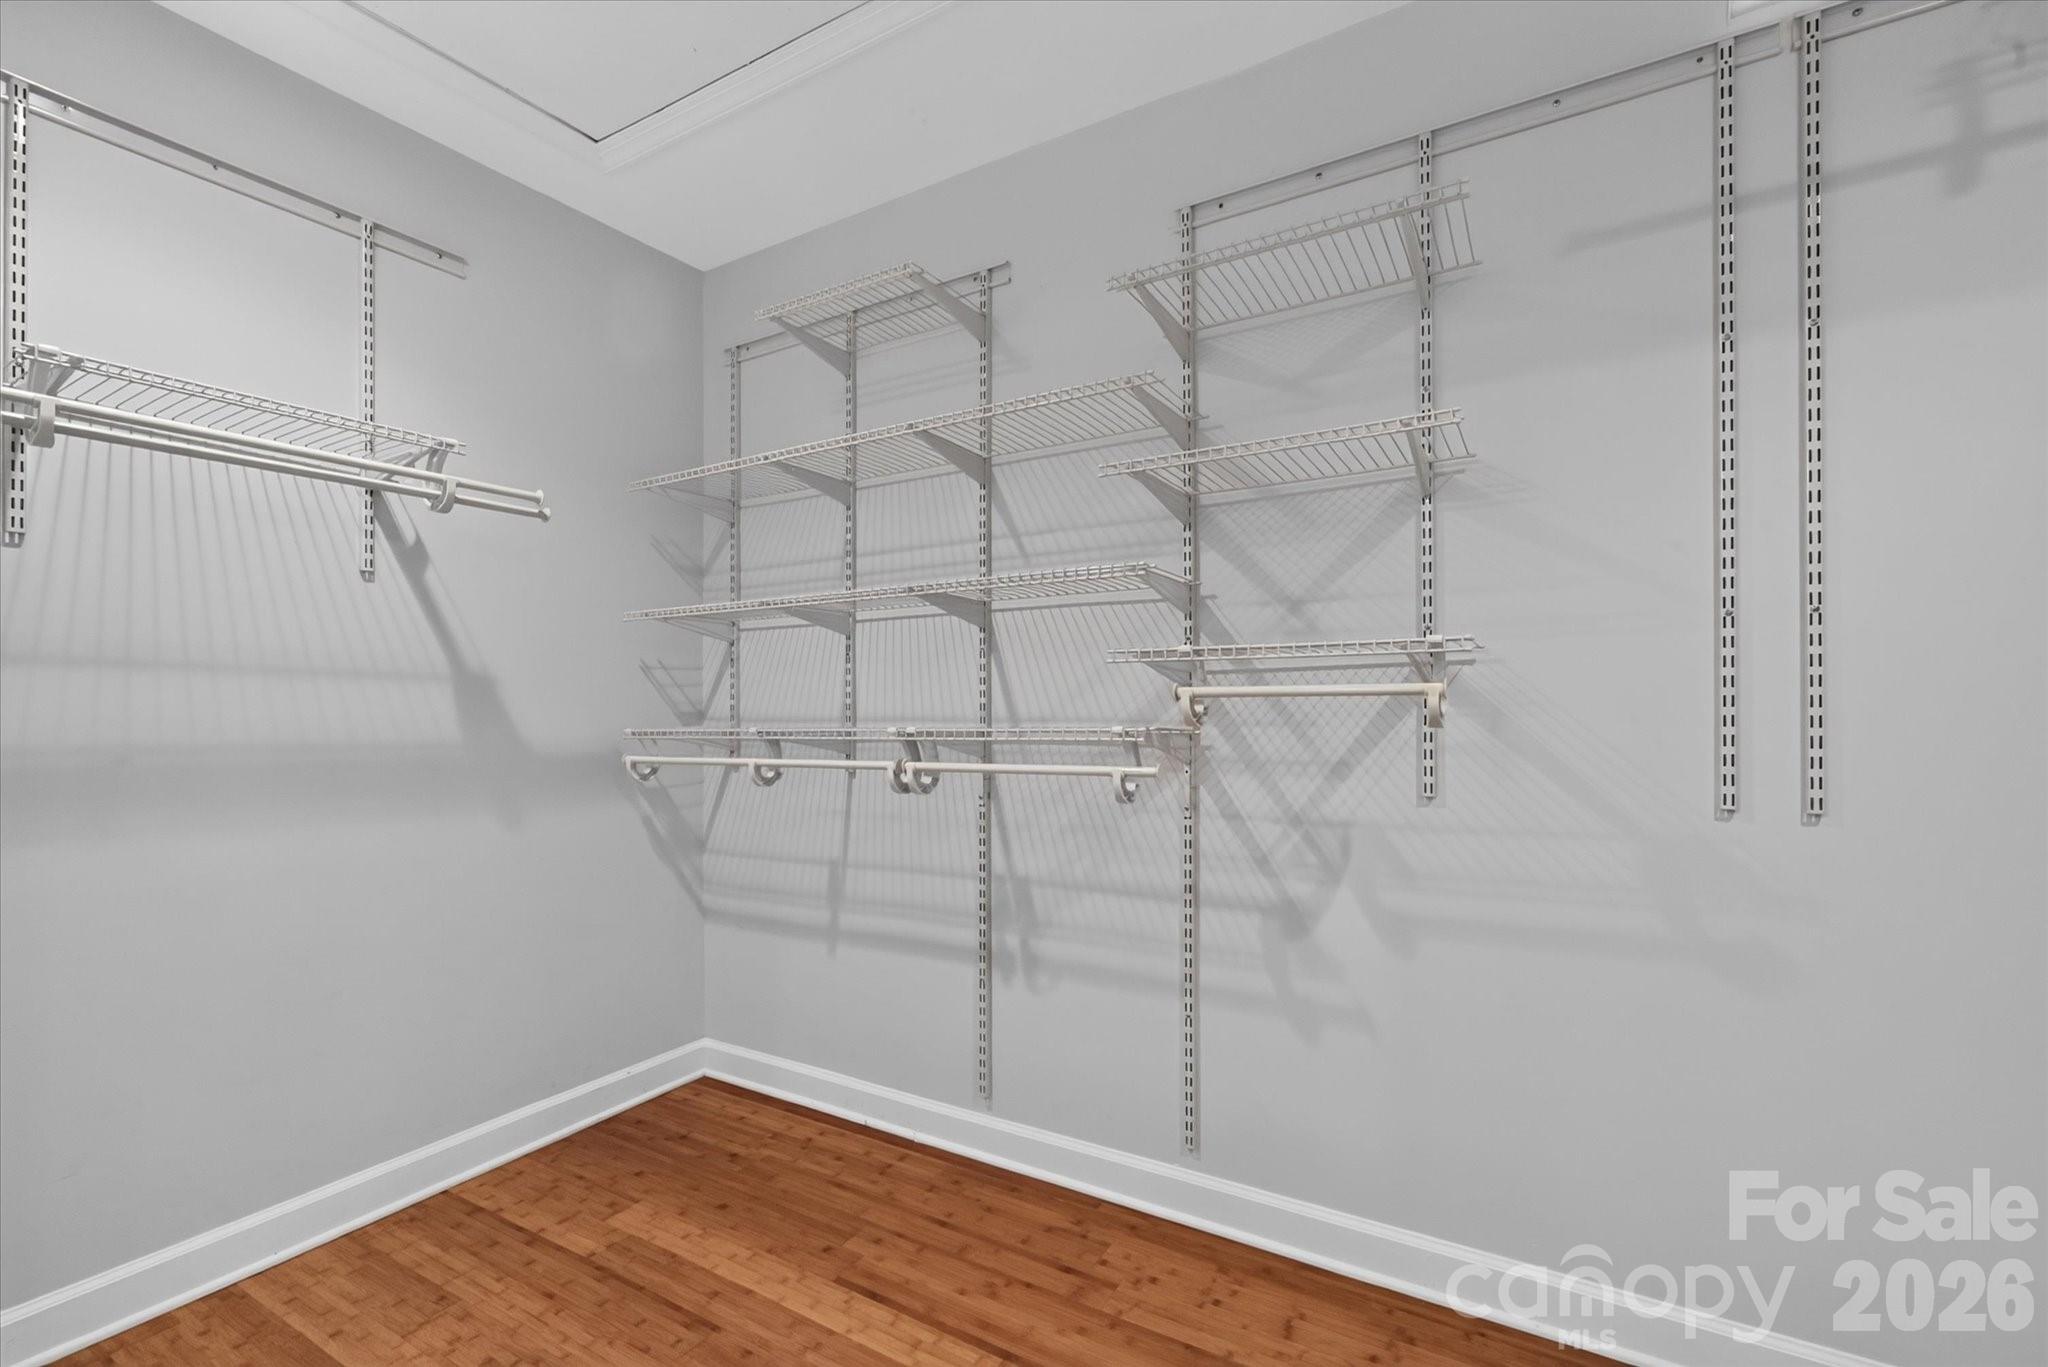
  • other interior Features Built-in Features, Kitchen Island, Open Floorplan, Pantry, Walk-In Closet(s), Wet Bar

Area & Lot

  • Status Coming Soon
  • Living Area4,385 Sq.Ft.
  • Lot Area1.34 Acres
  • MLS® ID4420956
  • TypeResidential
  • YEAR BUILT1988
  • NeighborhoodWeddington, NC
  • Elementary SchoolAntioch
  • Middle SchoolWeddington
  • High SchoolWeddington

Exterior

  • STORIES2
  • Garage Space6.0
  • water SourceWell
  • utilitiesNatural Gas
  • roofArchitectural Shingle
  • lot featuresPrivate, Wooded
  • parkingAttached Garage, Detached Garage, Garage Door Opener, Garage Faces Front
  • HEAT TYPEHeat Pump
  • AIR CONDITIONINGCentral Air
  • sewerSeptic Installed
  • SubstructureBasement

Financial

  • Sales Price$945,000
  • HOA $367/yr
  • Zoning AM6
View Virtual Tour

Weddington, NC

Explore

Work With Us

With over 2 billion in closed sales, our team of local experts are ready to help you find your perfect home and neighborhood, advise on property investments, or sell your home for top dollar. We want to be your go-to resource for everything in Charlotte real estate.

Follow Us on Instagram