201 Lady Catherine Street Unit: 150
SEE ALL PHOTOS
201 Lady Catherine Street Unit: 150
Courtesy of COMPASS, Sheila Chillcott Listing Contact: [email protected] 
Coming Soon

201 Lady Catherine Street Unit: 150

201 Lady Catherine Street, Lancaster, SC 29720

$355,000
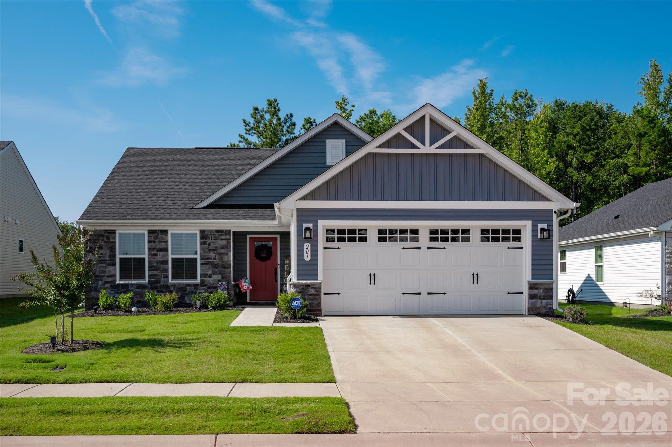
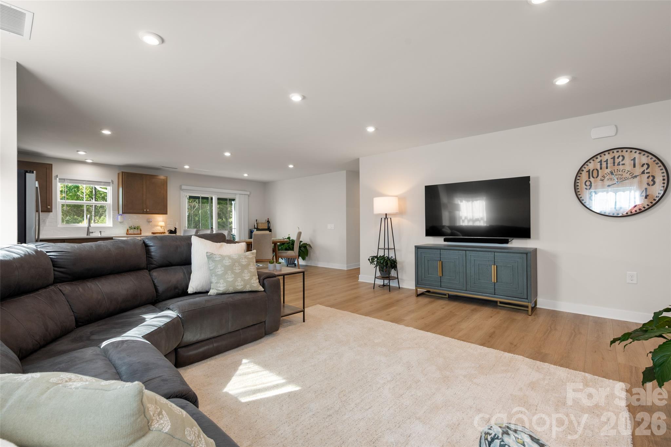
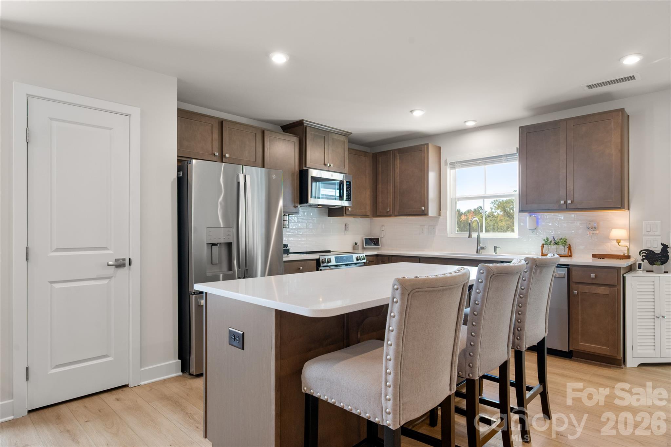
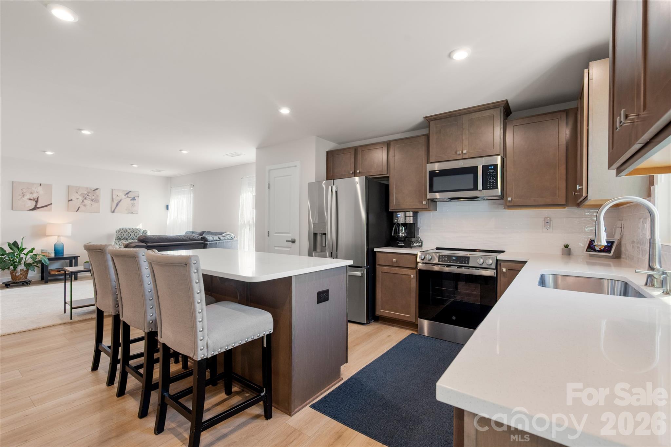
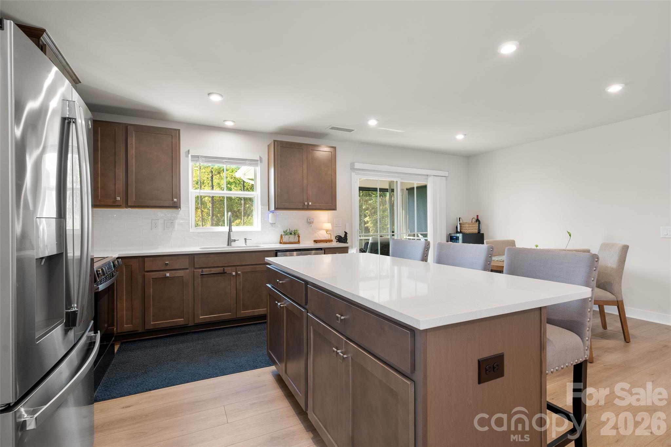
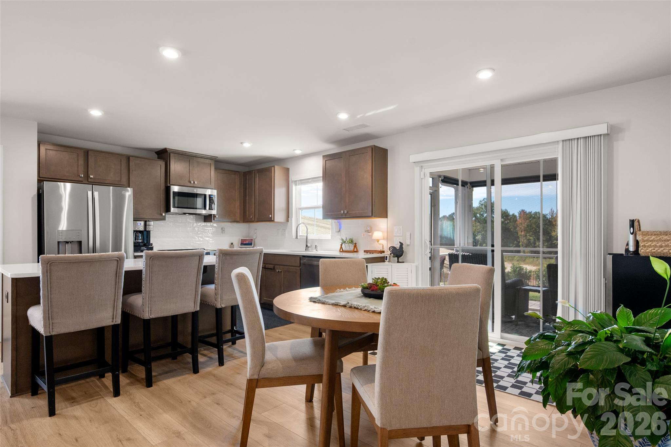
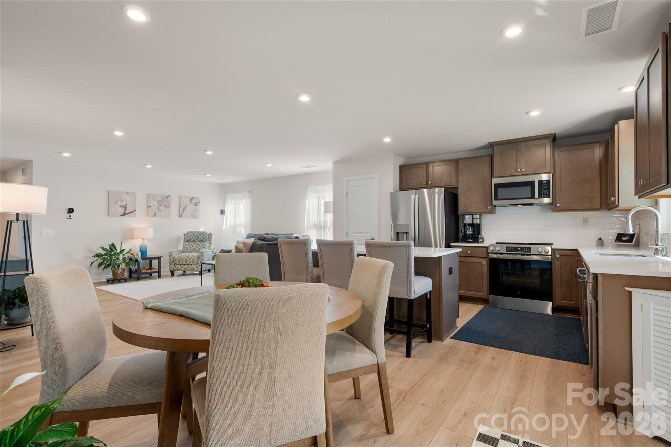
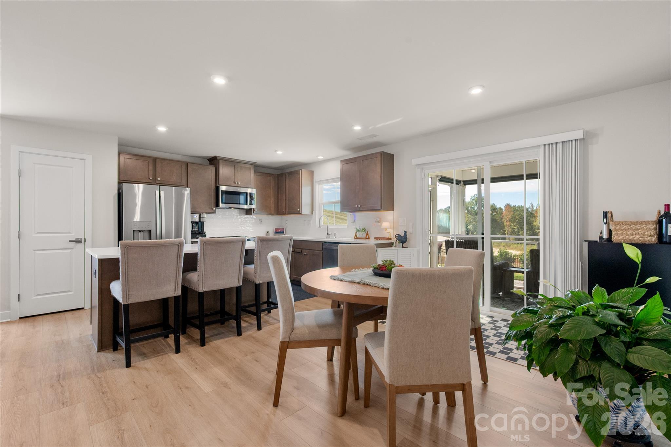
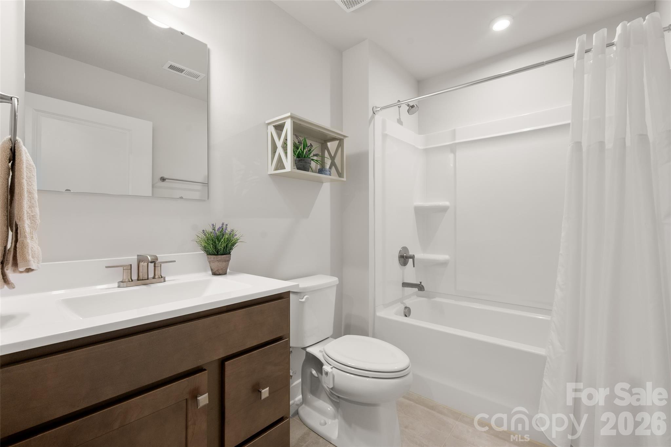
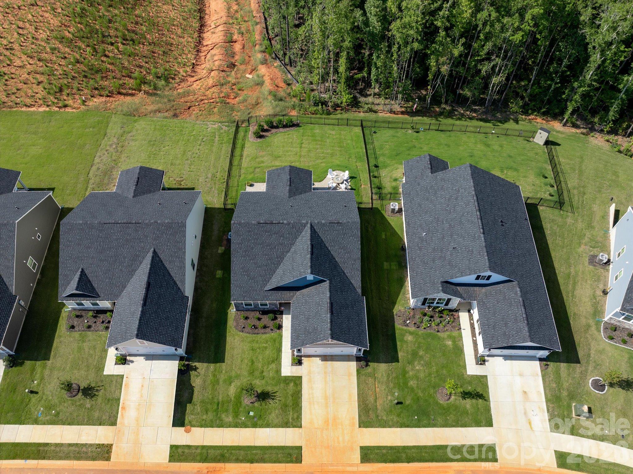
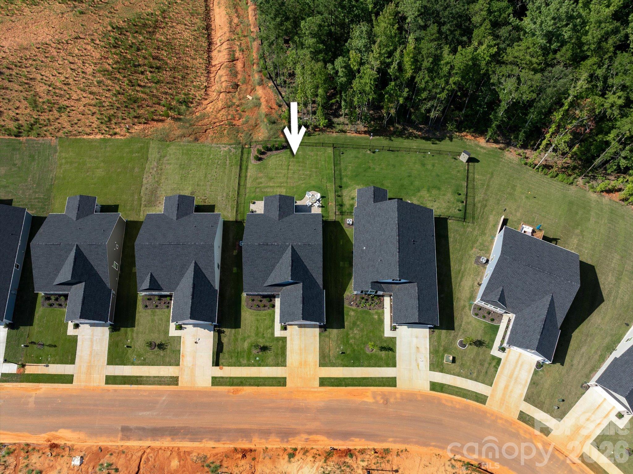
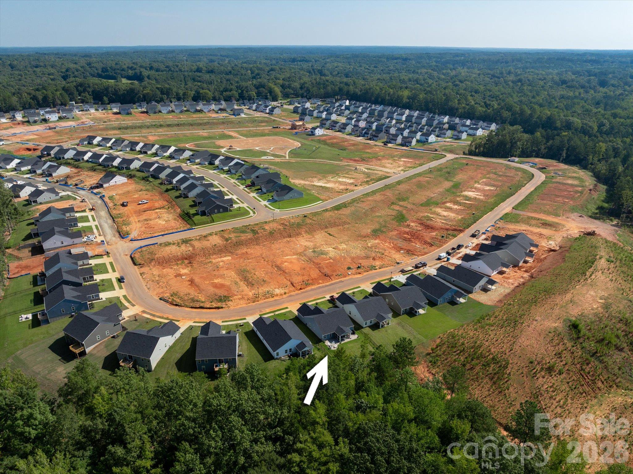
Better than new! Avoid the construction timeline and move straight into this lovely ranch home, already enhanced with significant post-construction upgrades. This 2026-built residence at 201 Lady Catherine is perfectly situated on a premier lot that backs to a lush, wooded backdrop. This home offers the ease of one-story living paired with an impressive list of upgrades you will most certainly enjoy!

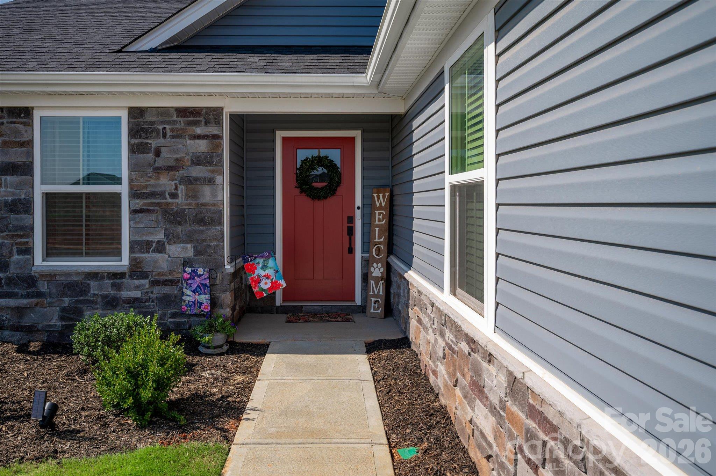
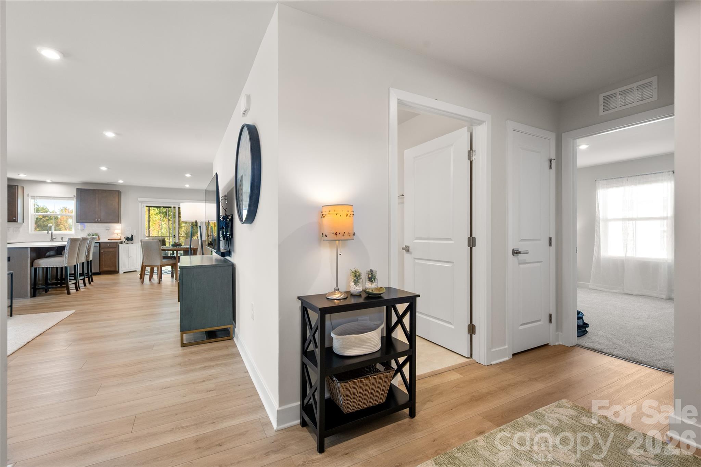
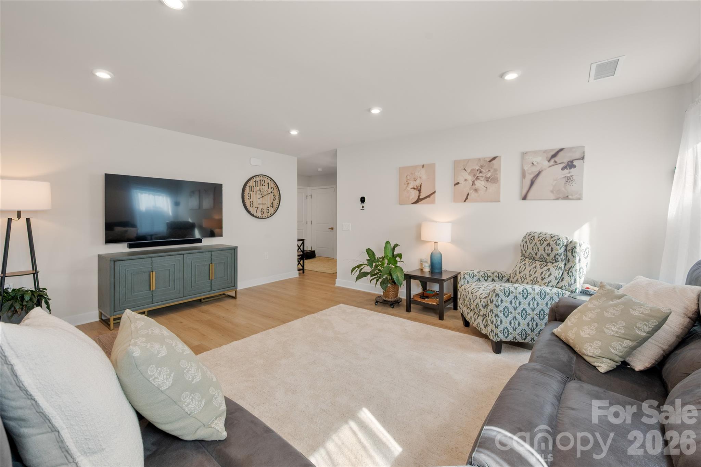
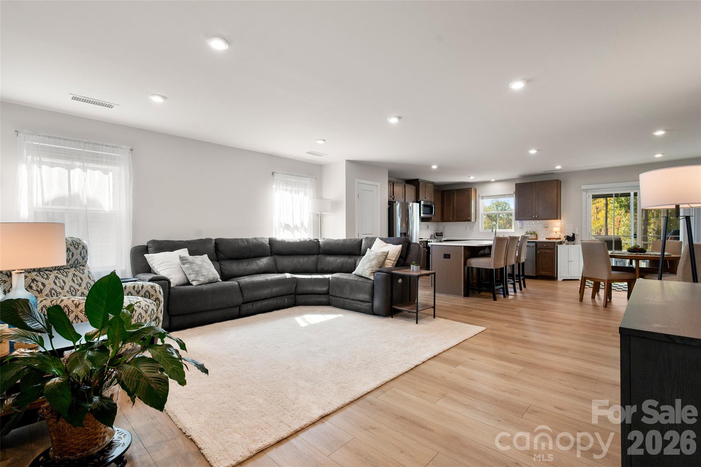
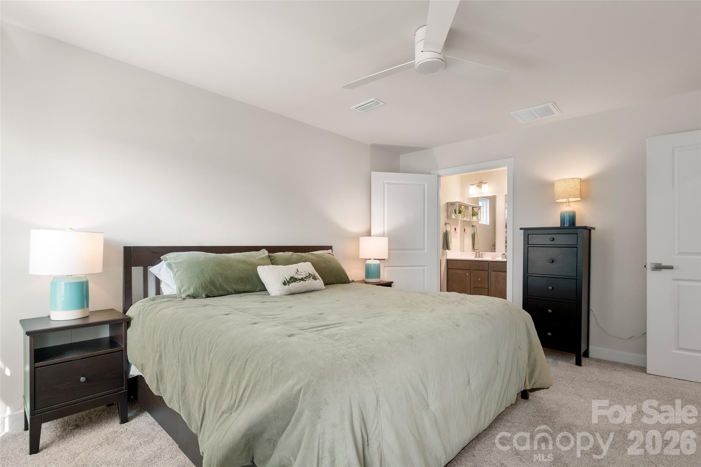
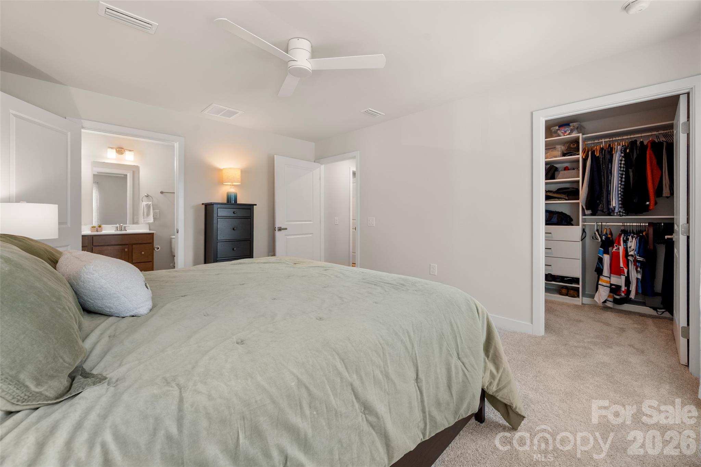
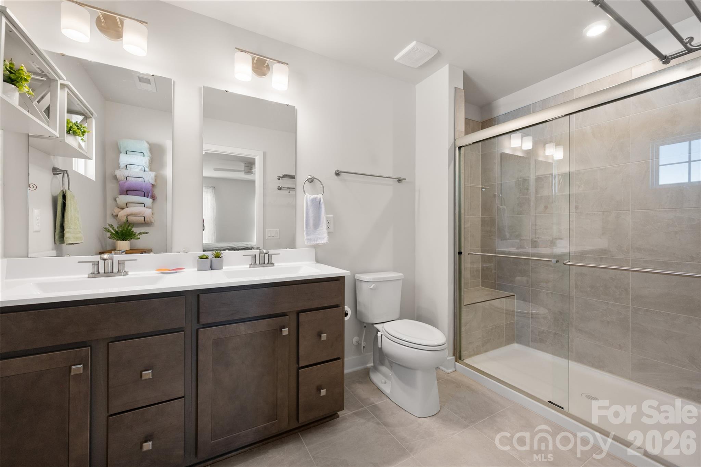
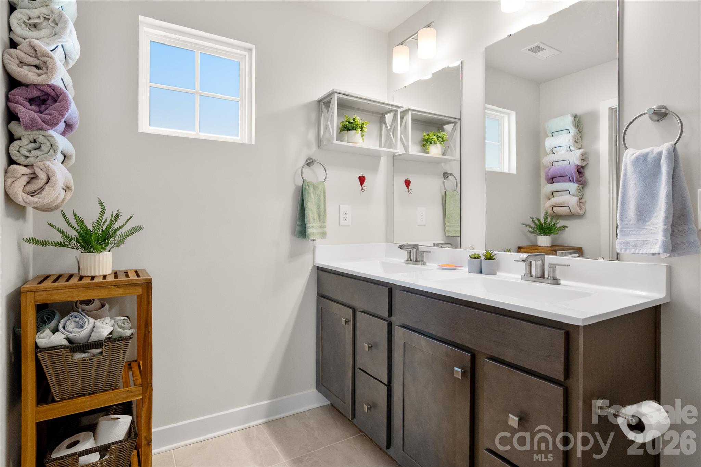
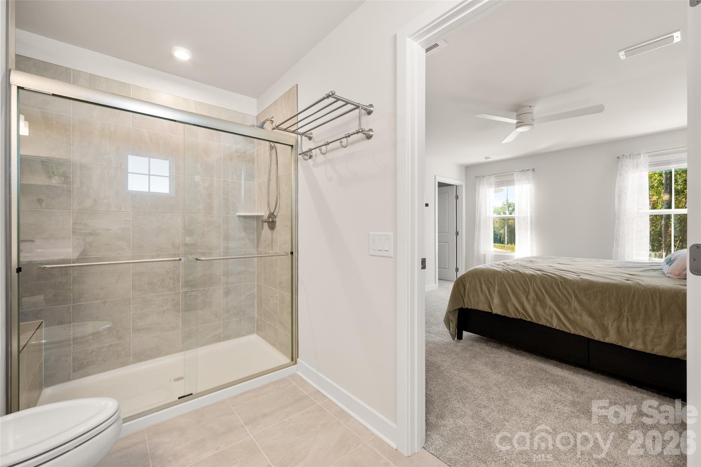
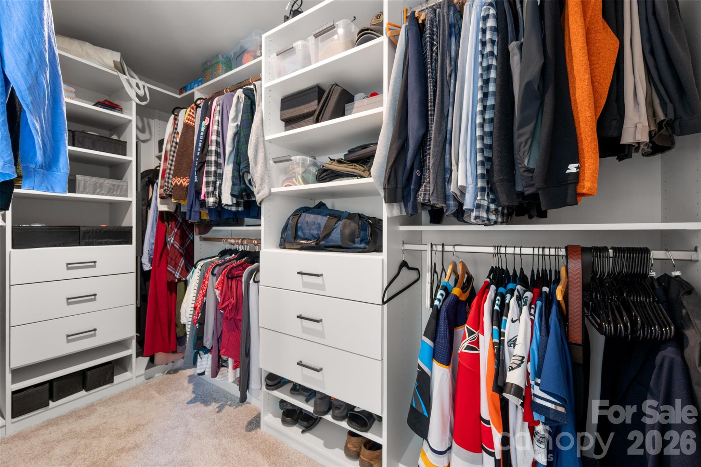
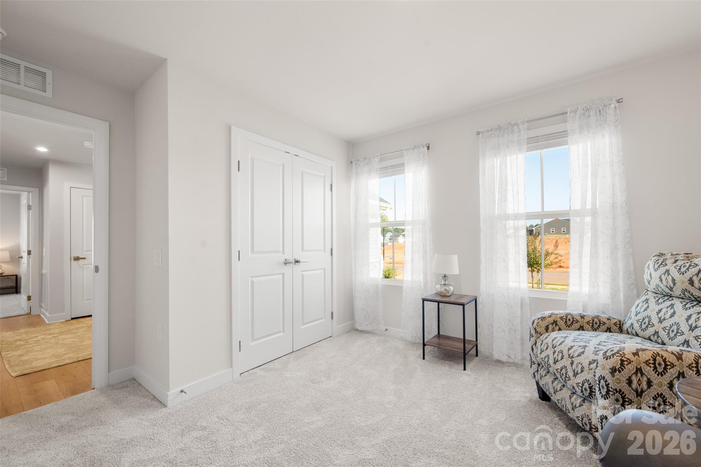
The curb appeal is immediate, featuring a sophisticated stone front exterior and professional landscaping that sets a refined tone. Inside, the three-bedroom, two-bathroom layout flows effortlessly, elevated by thoughtful upgrades you won't find in a standard new build. The primary and secondary bedrooms benefit from custom closet organizers, ensuring every square foot is as functional as it is beautiful.

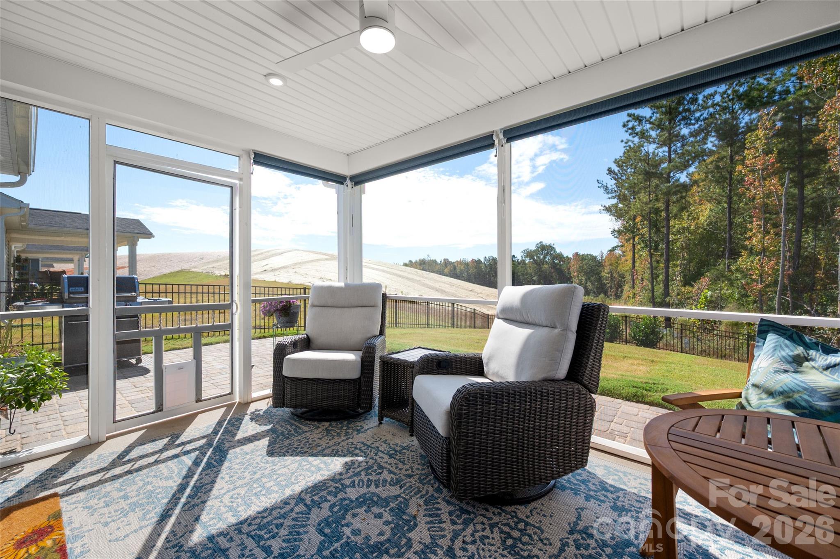
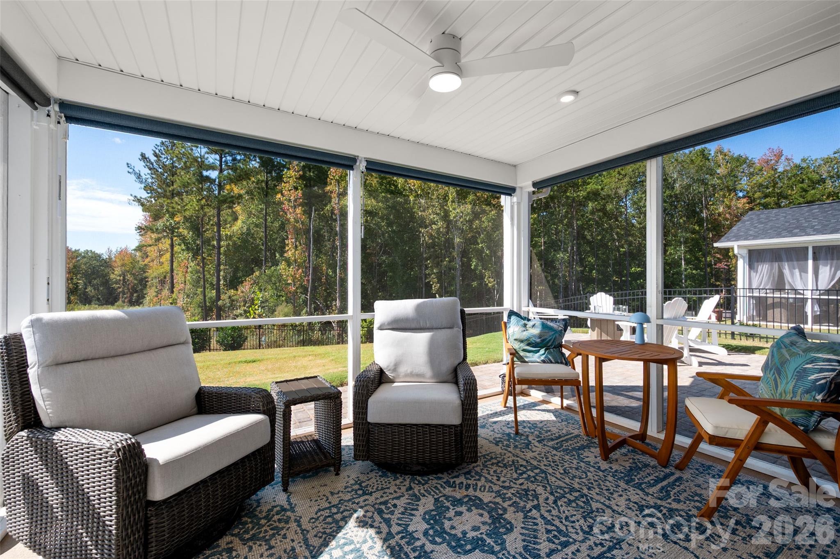
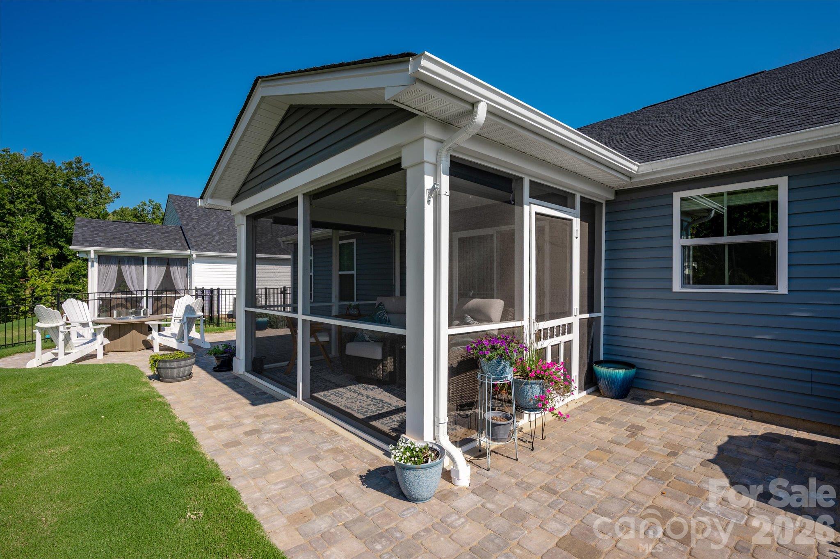
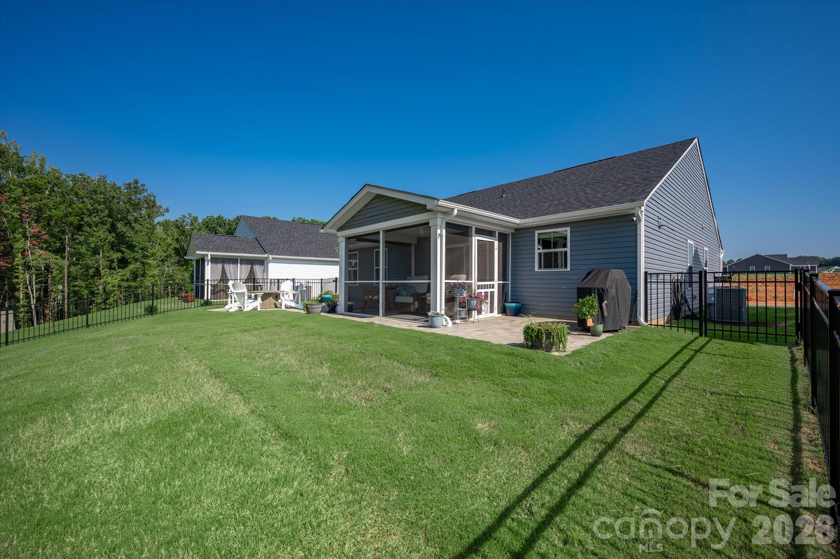
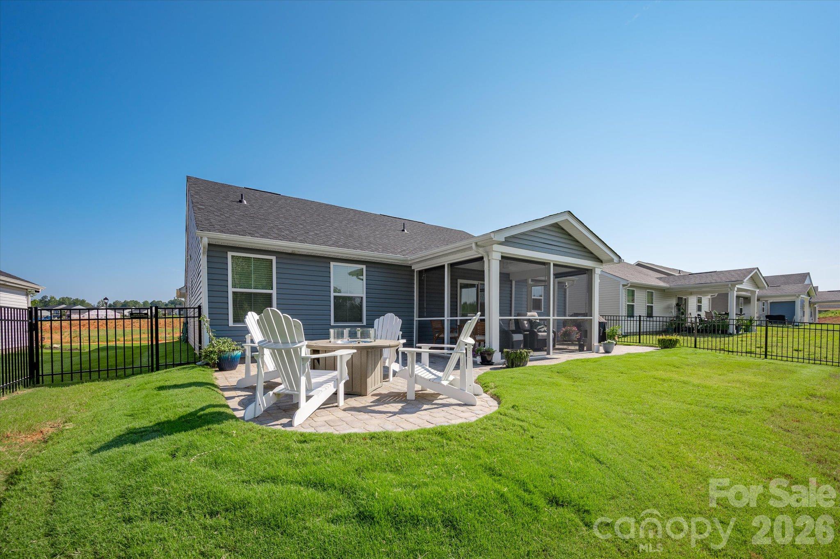
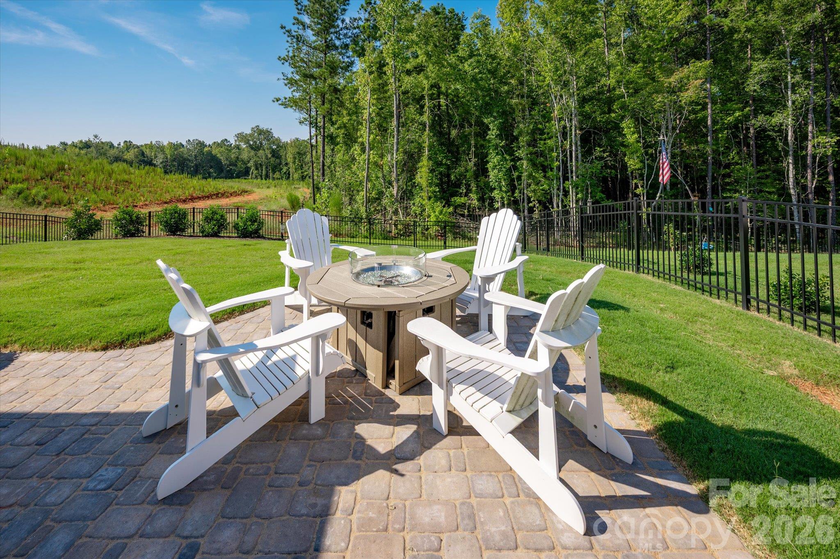
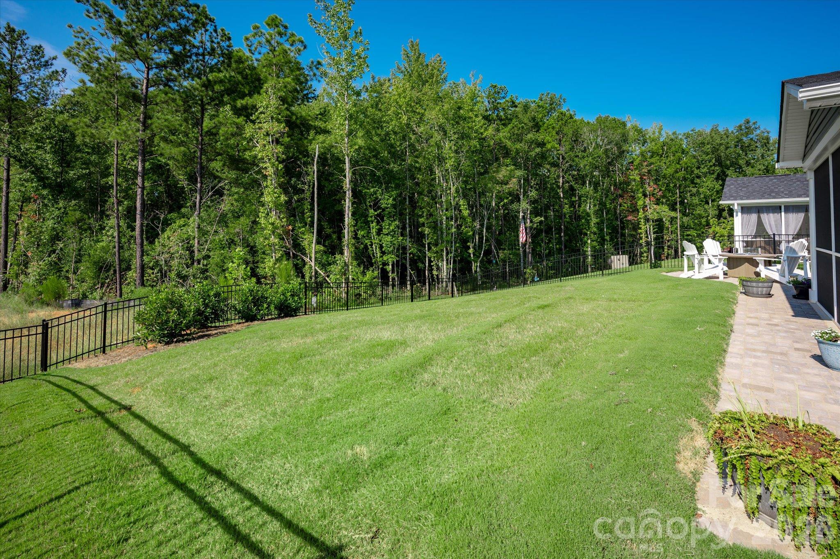
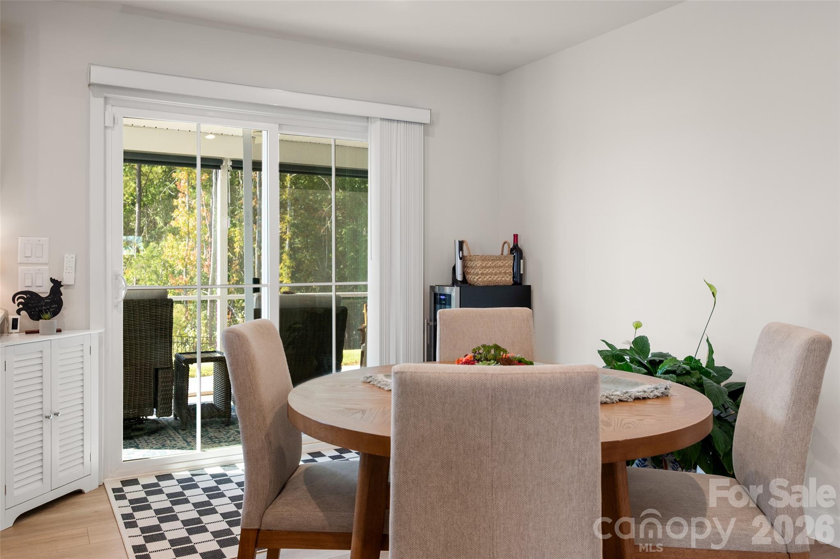
The heart of the home extends outdoors to a private oasis. Relax in the screened porch or step out onto the custom paver patio to take in the views of the trees. The backyard is fully enclosed with a stylish fence, and the entire property stays vibrant thanks to a newly installed irrigation system.

With the heavy lifting of upgrades already complete--from the landscaping to the outdoor living spaces--this home is truly move-in ready. Experience the perfect blend of contemporary design and a tranquil, private setting.

3
beds

2
baths

1,558 Sq.Ft. LIVING AREA

8,712 Sq.Ft. lot

Sheila Chillcott

Sheila Chillcott

Features & Amenities

Interior

  • total bedrooms3
  • Total bathrooms2
  • full bathrooms2
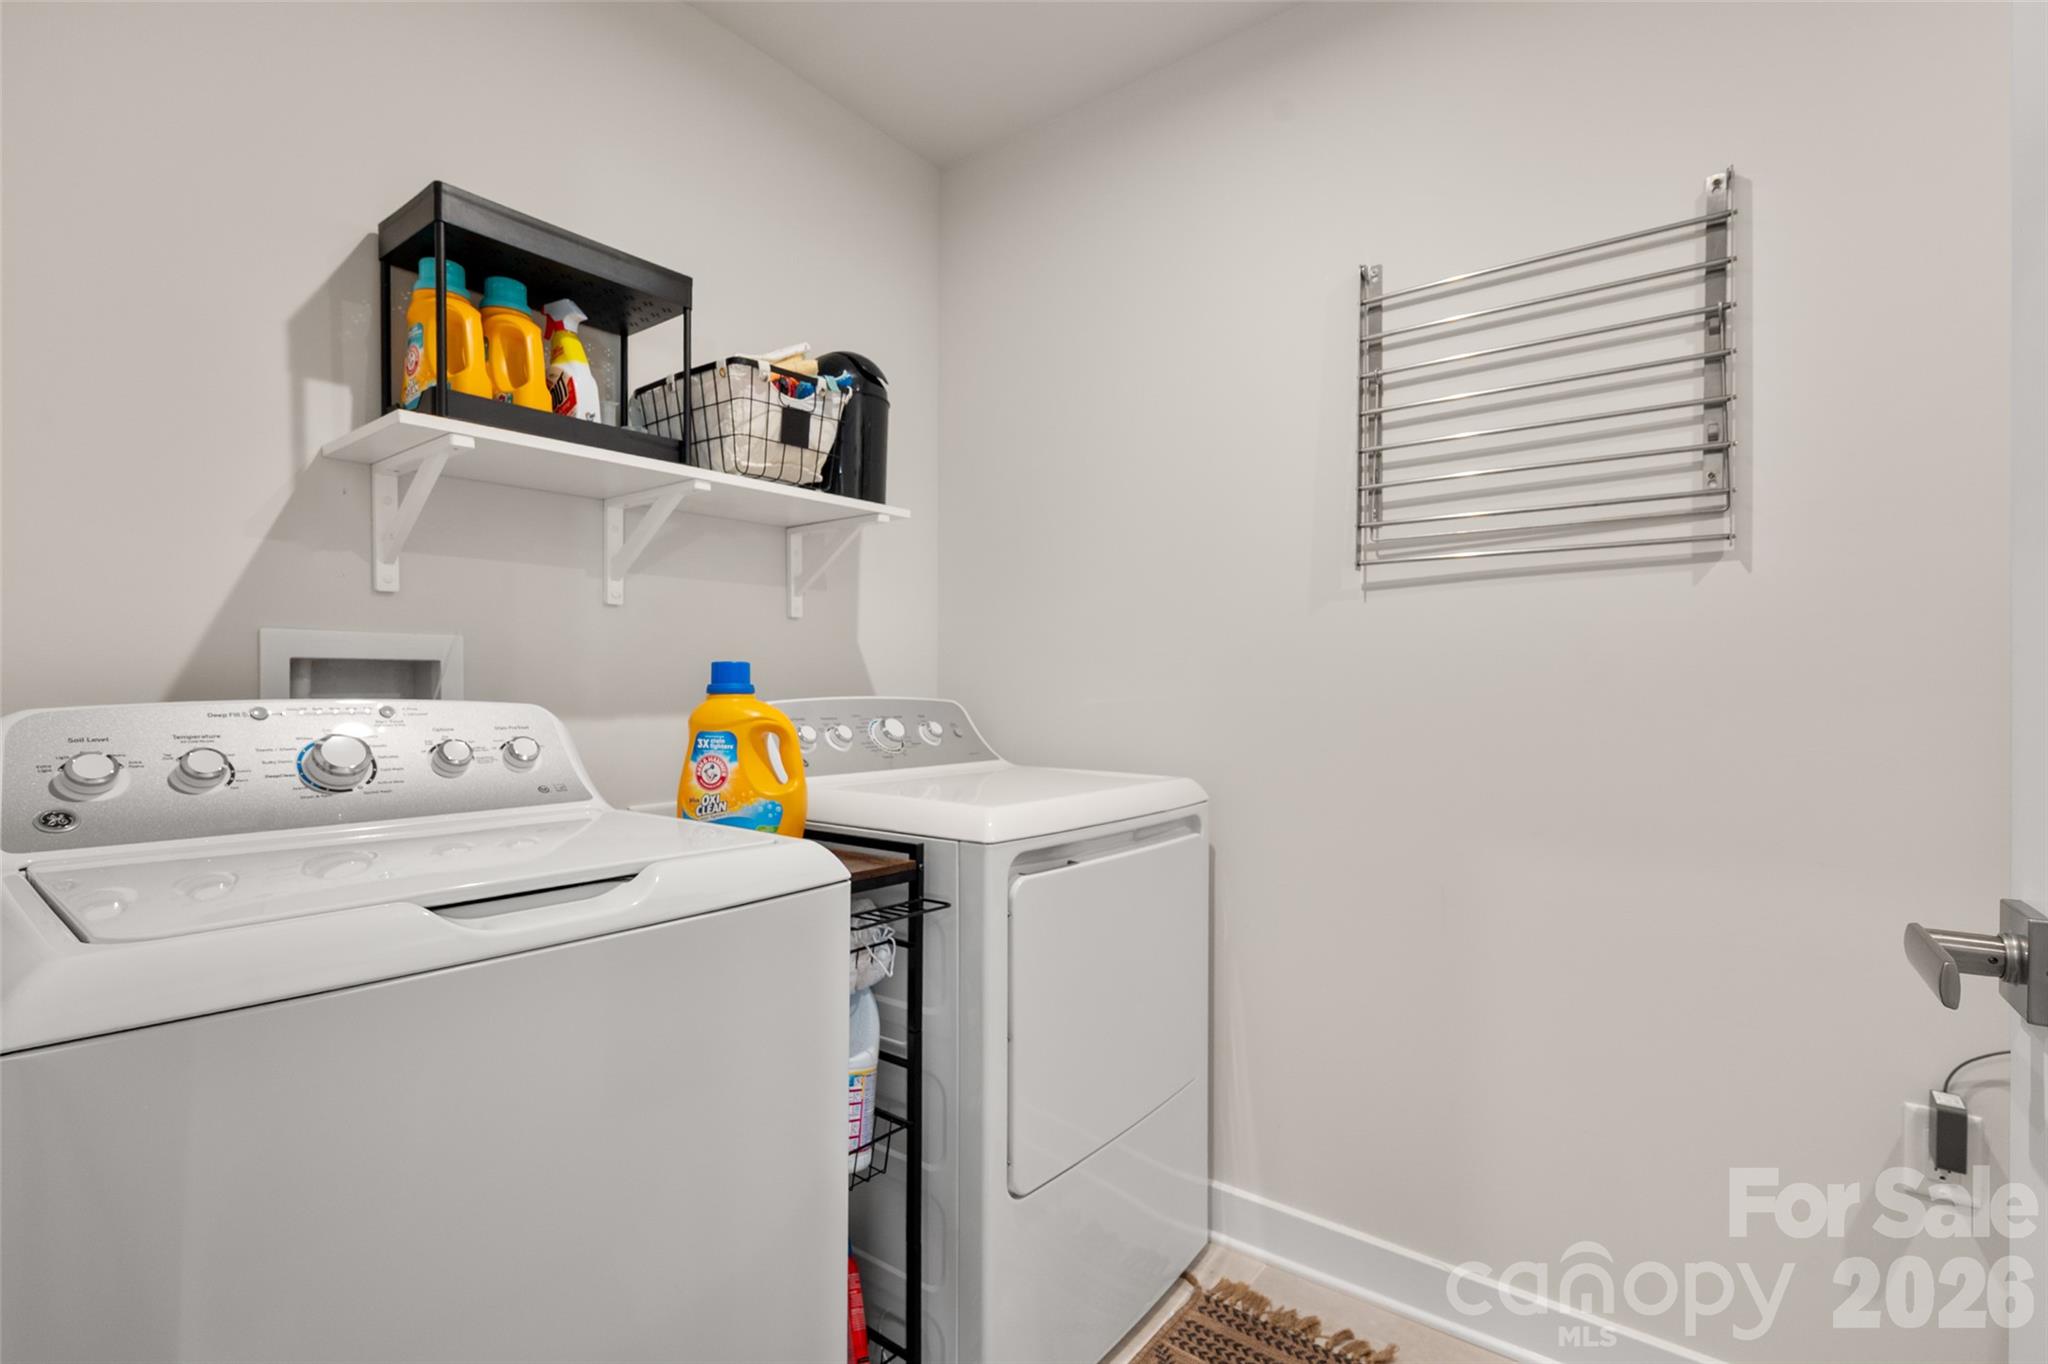
  • Laundry room Laundry Room, Main Level
  • Flooring Vinyl
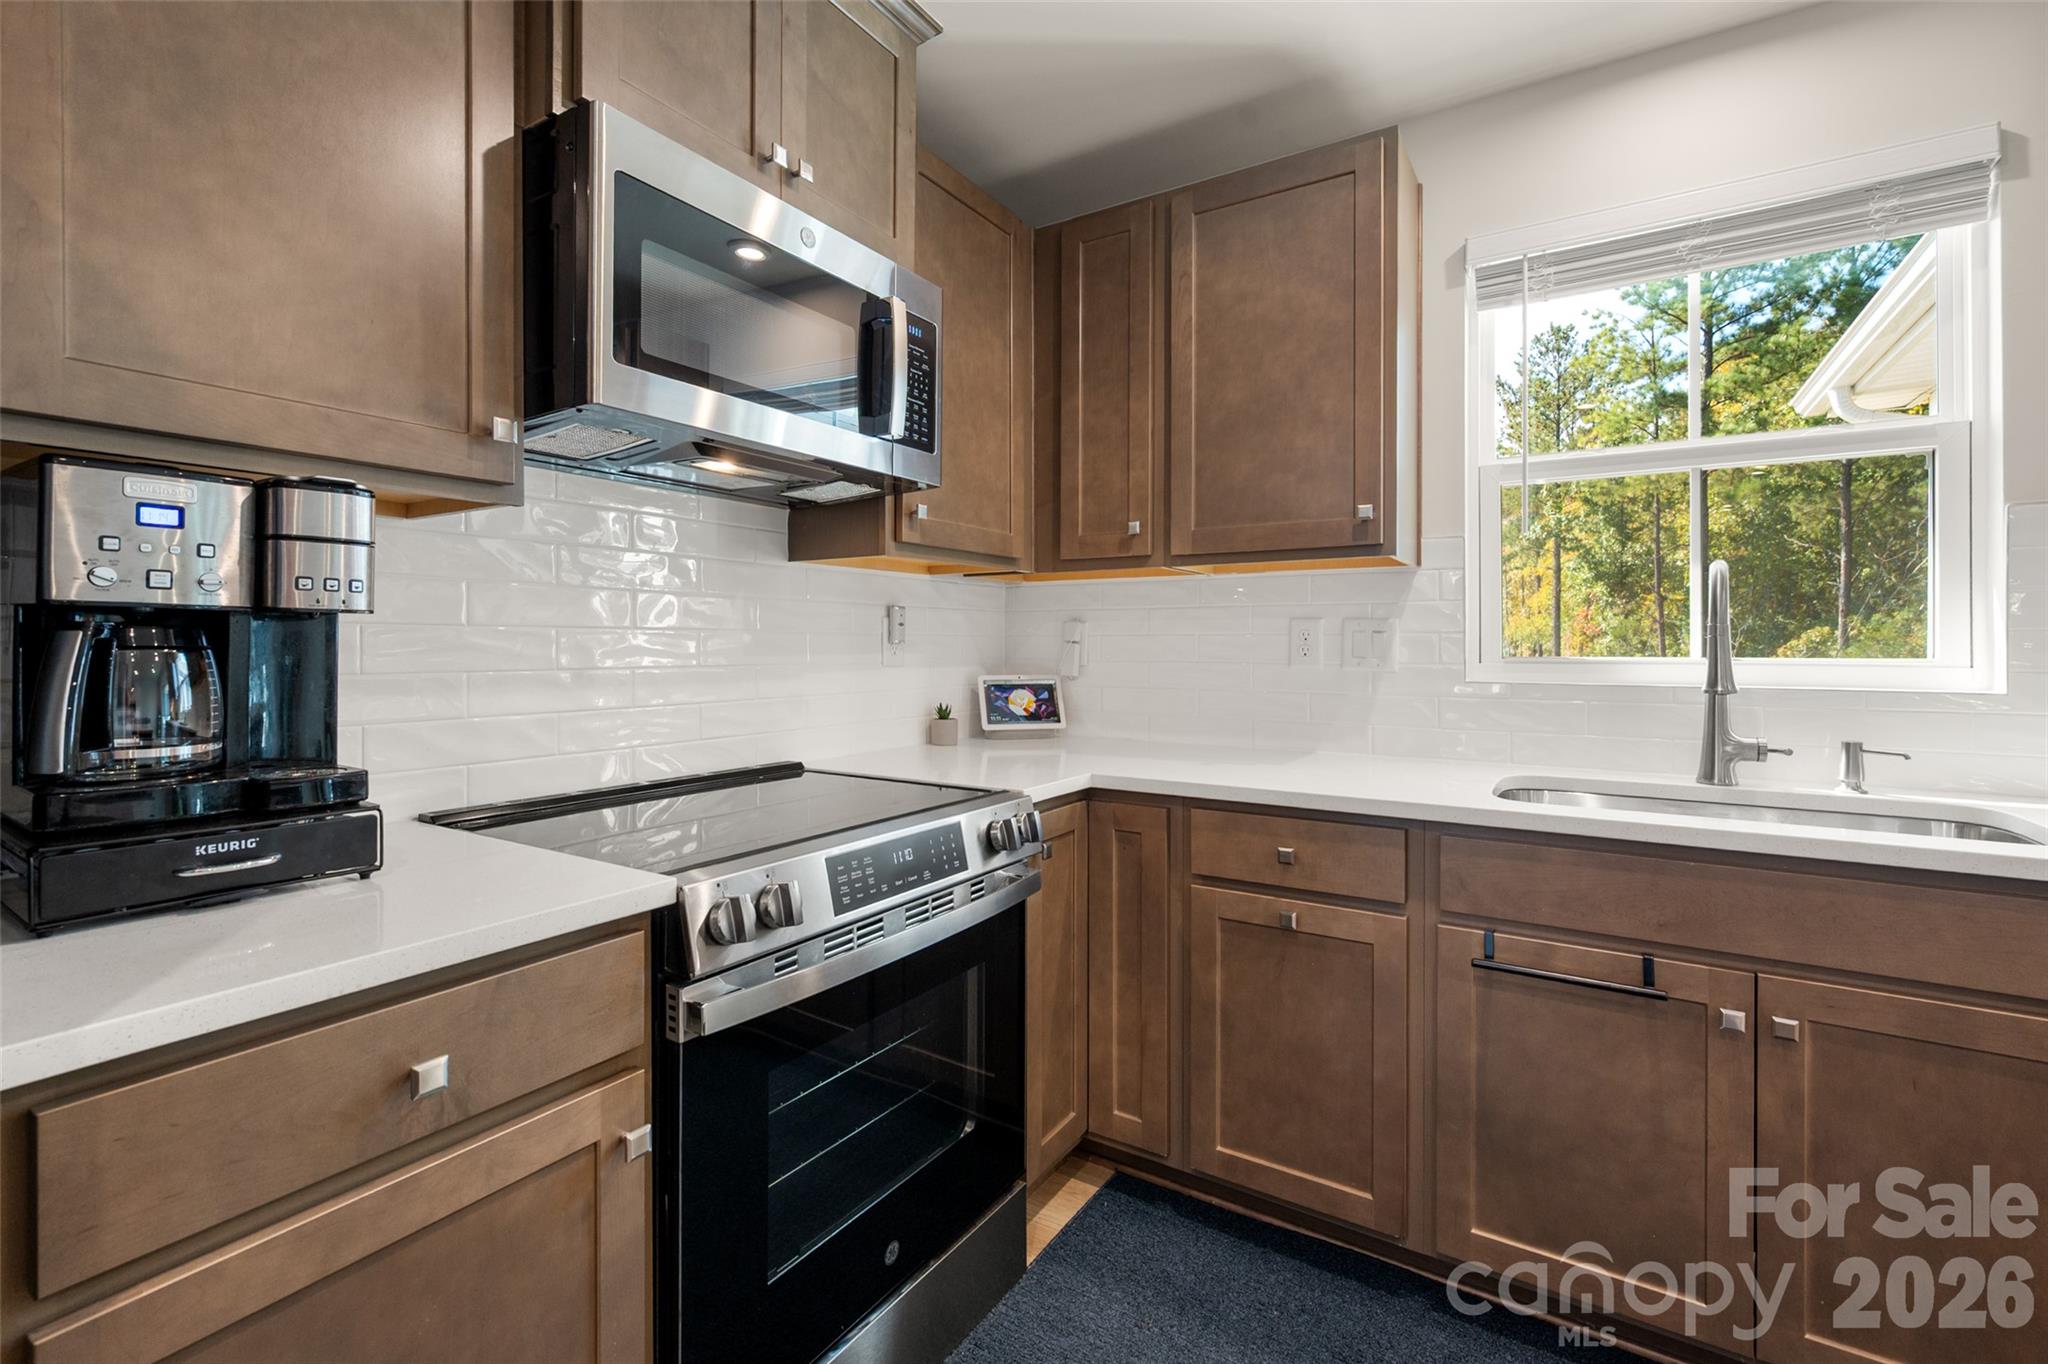
  • APPLIANCES Dishwasher, Disposal, Electric Range, Microwave
  • other interior Features Storage, Walk-In Closet(s)

Area & Lot

  • Status Coming Soon
  • Living Area1,558 Sq.Ft.
  • Lot Area8,712 Sq.Ft.
  • MLS® ID4431877
  • TypeResidential
  • YEAR BUILT2026
  • Elementary SchoolNorth
  • Middle SchoolA.R. Rucker
  • High SchoolLancaster

Exterior

  • STORIES1
  • Garage Space2.0
  • water SourceCity
  • lot featuresWooded
  • parkingDriveway, Attached Garage, Garage Door Opener, Garage Faces Front, Parking Space(s)
  • HEAT TYPEForced Air, Radiant
  • AIR CONDITIONINGCentral Air
  • sewerPublic Sewer
  • SubstructureSlab
  • other exterior FeaturesIn-Ground Irrigation, Lawn Maintenance

Financial

  • Sales Price$355,000
  • HOA $110/mo

Work With Us

With over 2 billion in closed sales, our team of local experts are ready to help you find your perfect home and neighborhood, advise on property investments, or sell your home for top dollar. We want to be your go-to resource for everything in Charlotte real estate.

Follow Us on Instagram