1602 Alydar Court
1602 Alydar Court
1602 Alydar Court
1602 Alydar Court
1602 Alydar Court
1602 Alydar Court
1602 Alydar Court
1602 Alydar Court
1602 Alydar Court
1602 Alydar Court
1602 Alydar Court
1602 Alydar Court
1602 Alydar Court
1602 Alydar Court
1602 Alydar Court
1602 Alydar Court
1602 Alydar Court
1602 Alydar Court
1602 Alydar Court
1602 Alydar Court
1602 Alydar Court
1602 Alydar Court
1602 Alydar Court
1602 Alydar Court
1602 Alydar Court
1602 Alydar Court
1602 Alydar Court
1602 Alydar Court
1602 Alydar Court
1602 Alydar Court
1602 Alydar Court
1602 Alydar Court
1602 Alydar Court
1602 Alydar Court
1602 Alydar Court
1602 Alydar Court
1602 Alydar Court
1602 Alydar Court
1602 Alydar Court
1602 Alydar Court
1602 Alydar Court
1602 Alydar Court
SEE ALL PHOTOS
1602 Alydar Court
1602 Alydar Court
1602 Alydar Court
1602 Alydar Court
1602 Alydar Court
1602 Alydar Court
1602 Alydar Court
1602 Alydar Court
1602 Alydar Court
1602 Alydar Court
1602 Alydar Court
1602 Alydar Court
1602 Alydar Court
1602 Alydar Court
1602 Alydar Court
1602 Alydar Court
1602 Alydar Court
1602 Alydar Court
1602 Alydar Court
1602 Alydar Court
1602 Alydar Court
1602 Alydar Court
1602 Alydar Court
1602 Alydar Court
1602 Alydar Court
1602 Alydar Court
1602 Alydar Court
1602 Alydar Court
1602 Alydar Court
1602 Alydar Court
1602 Alydar Court
1602 Alydar Court
1602 Alydar Court
1602 Alydar Court
1602 Alydar Court
1602 Alydar Court
1602 Alydar Court
1602 Alydar Court
1602 Alydar Court
1602 Alydar Court
1602 Alydar Court
1602 Alydar Court
Courtesy of COMPASS, Gina Lorenzo Listing Contact: [email protected] 
Coming Soon

1602 Alydar Court

1602 Alydar Court, Waxhaw, NC 28173

$1,549,000
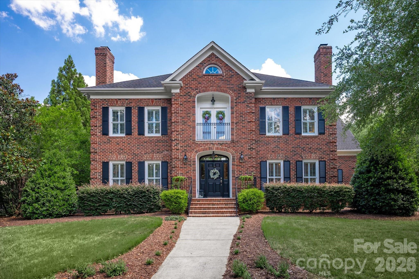
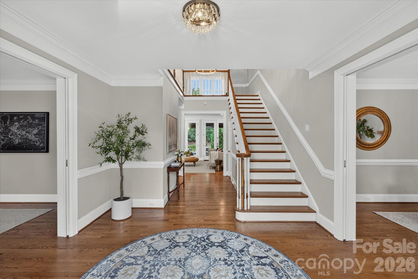
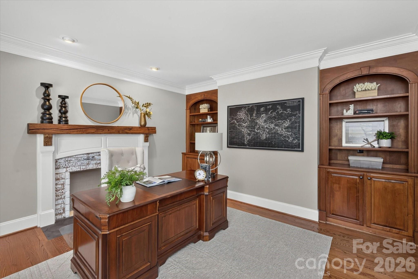
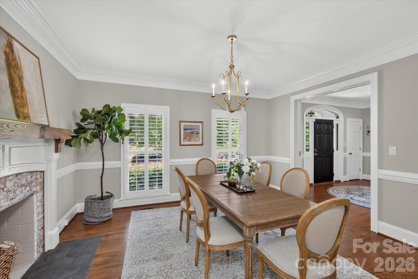
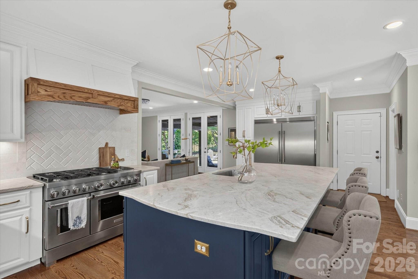
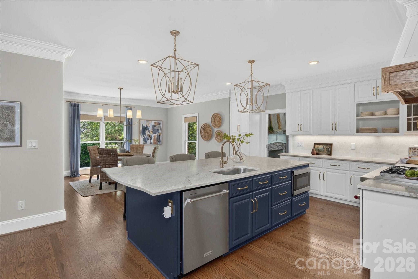
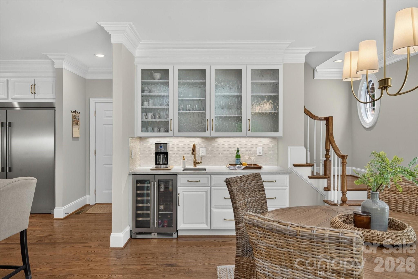
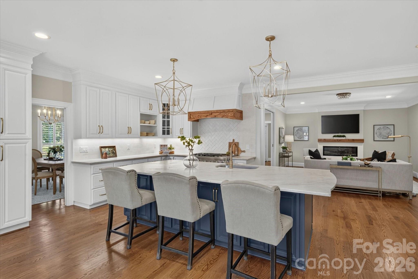
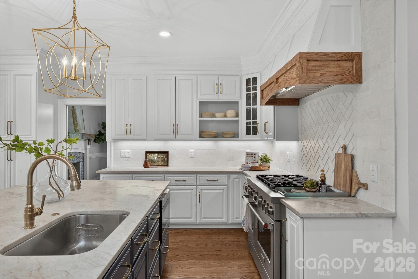
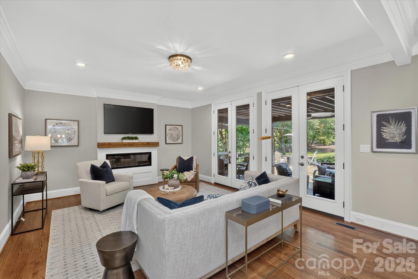
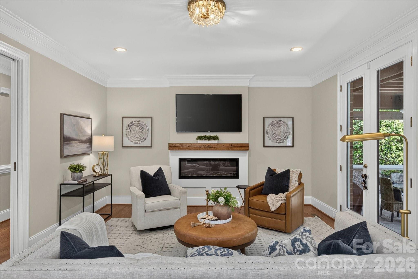
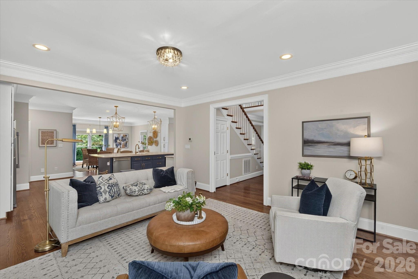
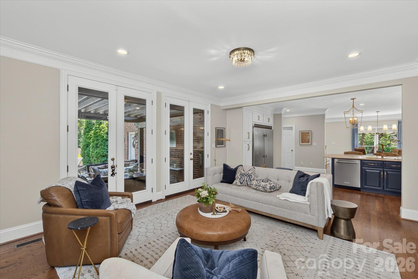
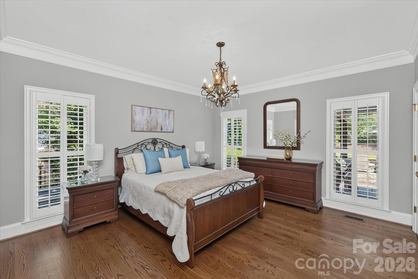
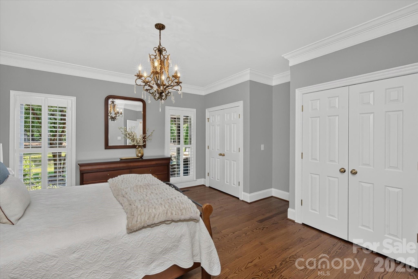
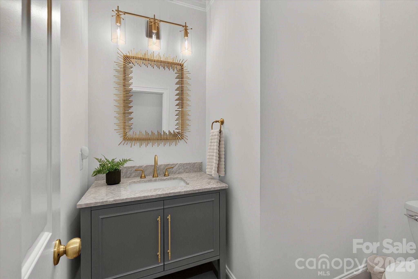
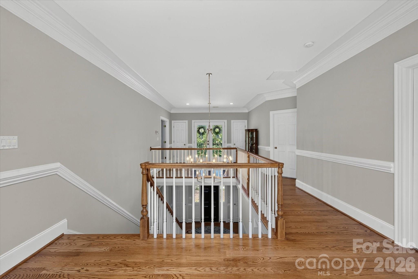
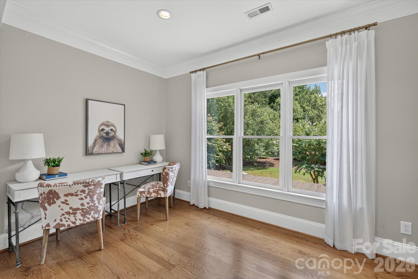
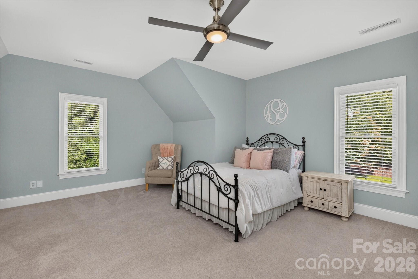
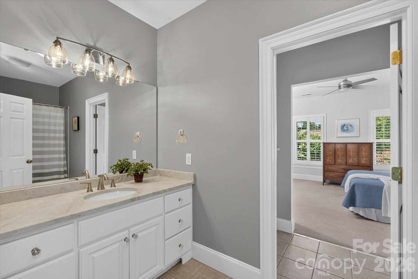
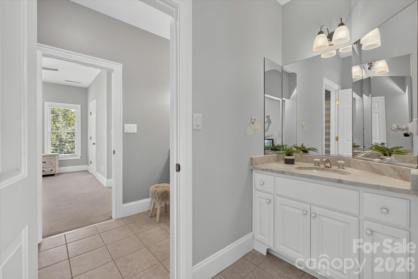
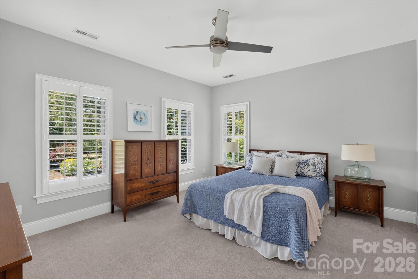
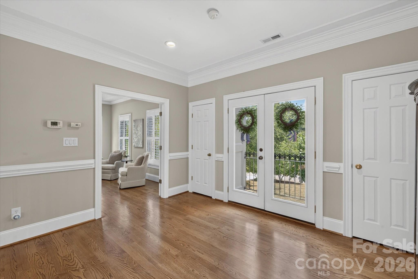
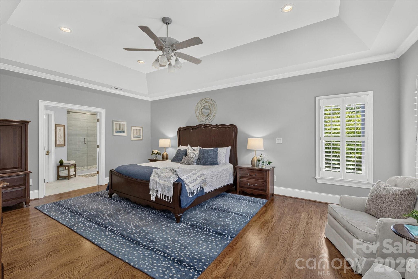
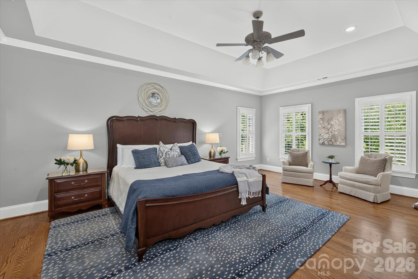
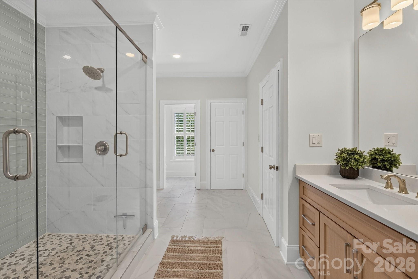
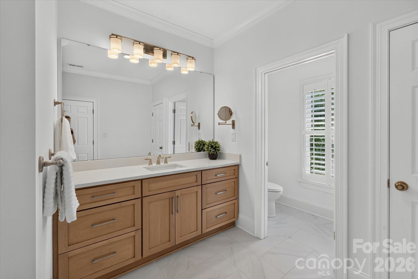
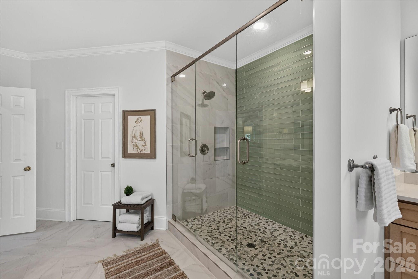
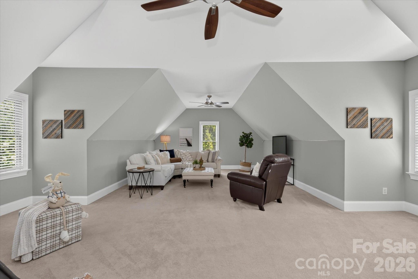
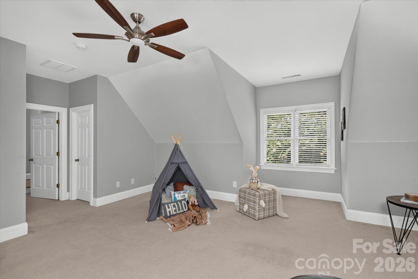
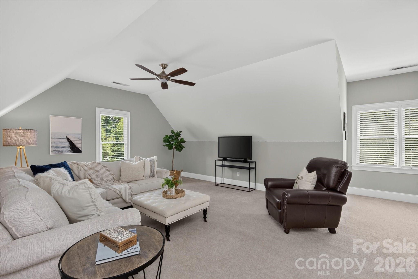
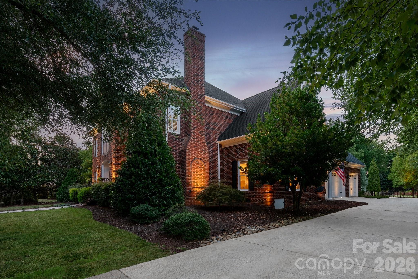
Beautiful renovated custom home on a premium cul-de-sac lot in popular Providence Downs. Completely remodeled kitchen features newer cabinets, luxurious Taj Mahal Quartzite tops, custom hood with oak trim, and newer stainless steel appliances, including a 6-burner gas range with double ovens and a full-size side-by-side freezer and fridge. The kitchen also features a butler's pantry with additional glass cabinetry, bar sink, and wine/beverage fridge. Floor plan features a formal dining room and dedicated office, both equipped with wood-burning fireplaces. The main floor offers a spacious guest suite with dedicated full bath, plus a separate powder room for your guests. Upstairs features an additional two oversized guest suites, both with a walk-in closet and shared bath with separate vanity areas. Upstairs also features a large primary suite with a fully renovated primary bath with an oversized walk-in shower, designer tile, white oak vanities with quartz tops, and all-new lighting and mirrors. The primary suite also includes separate his-and-her walk-in closets with custom cabinets. The second floor also includes a spacious bonus room and additional full bath! The home also includes central vac and a new tankless hot water heater!

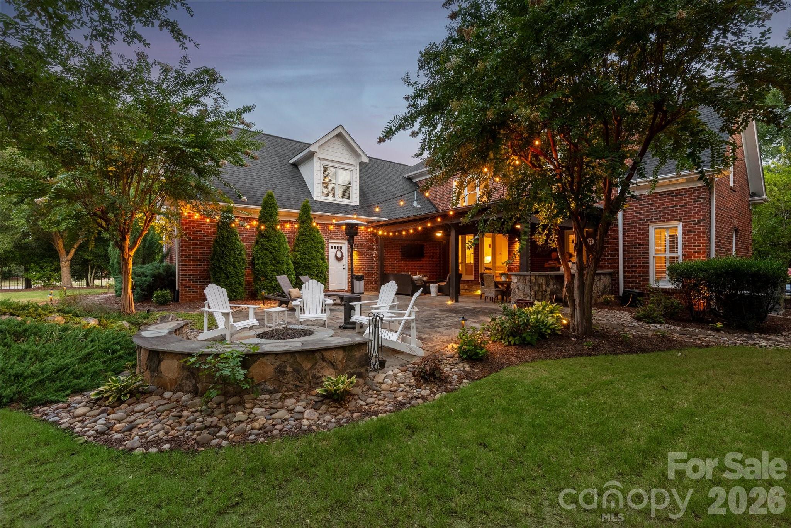
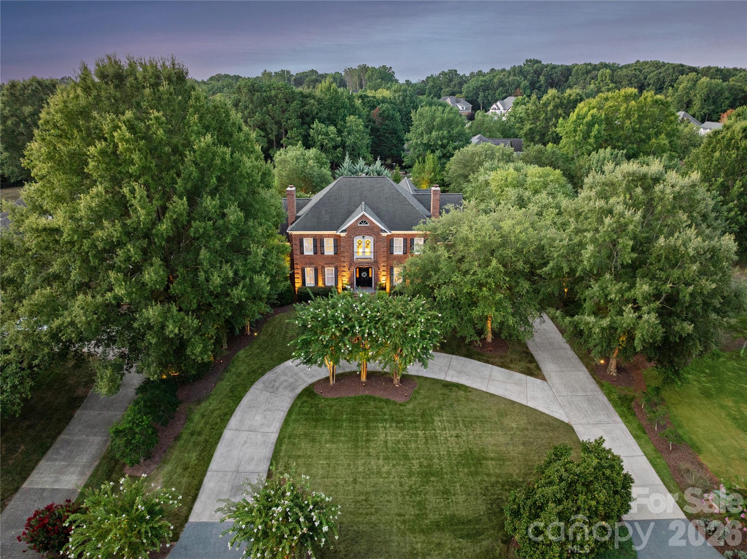
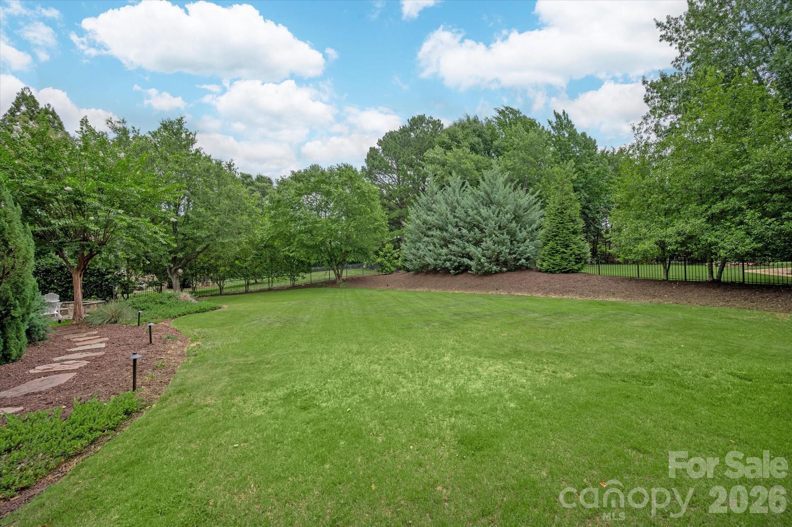
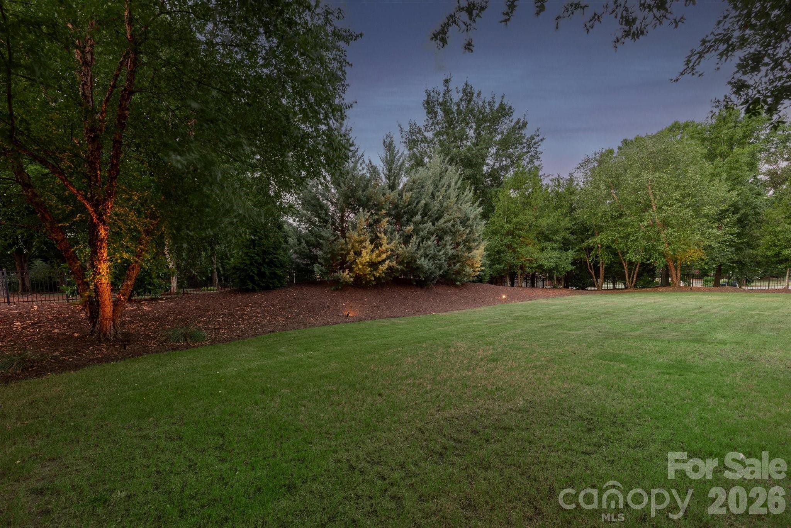
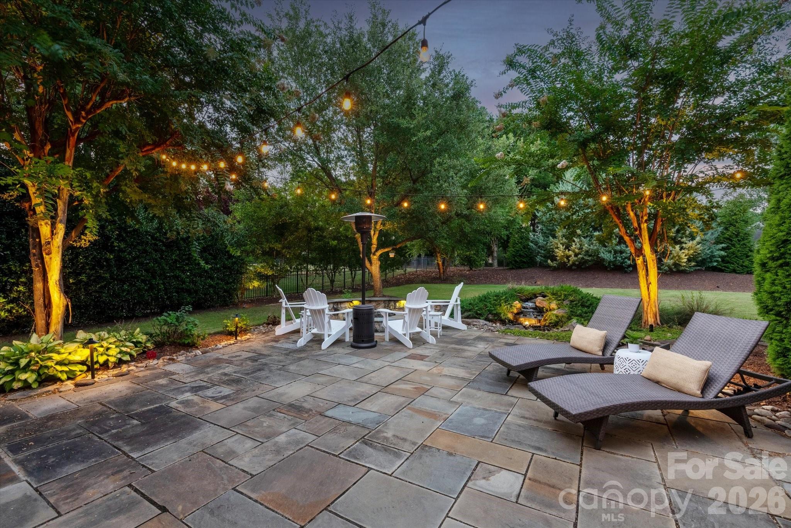
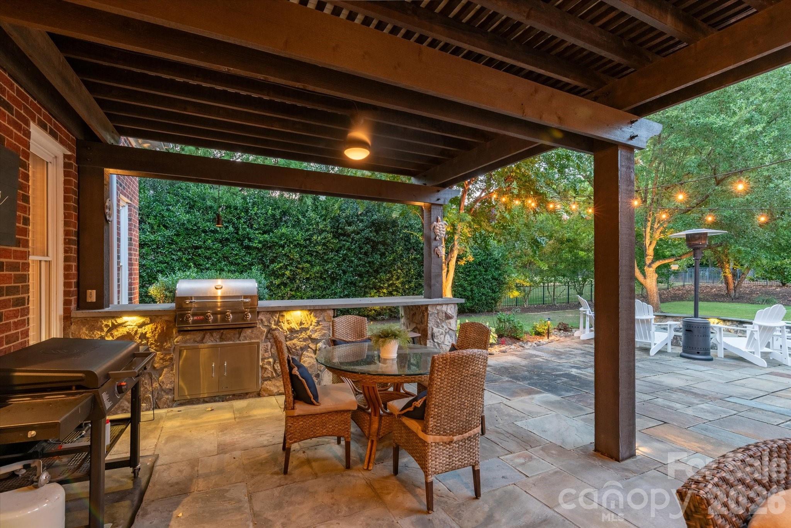
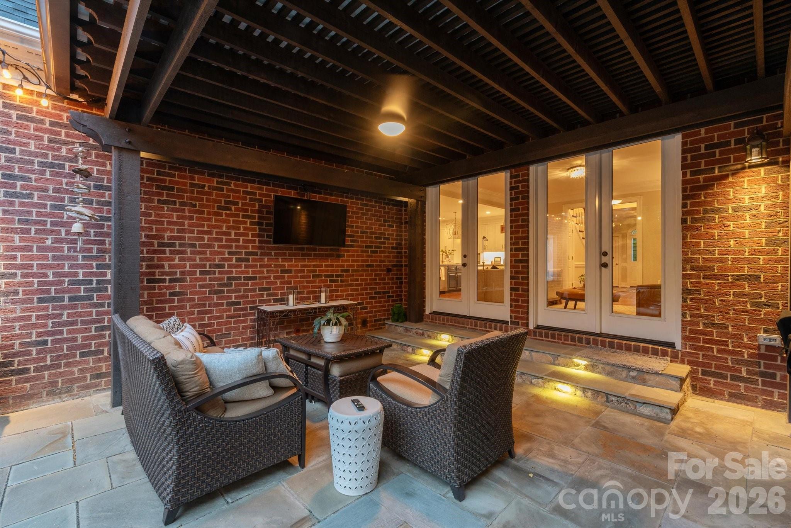
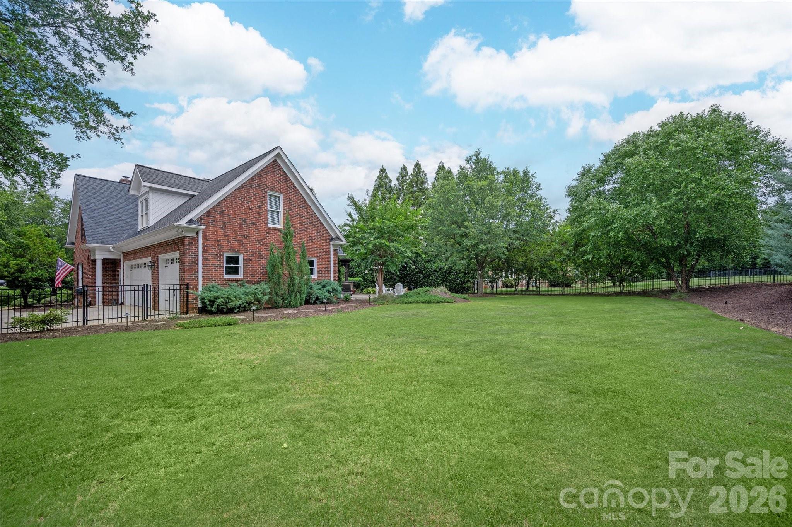
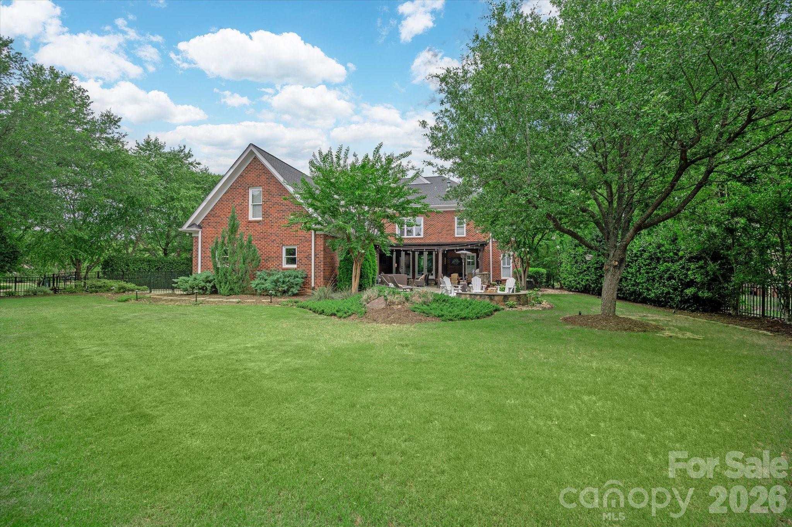
Outside is a beautiful private backyard featuring a covered porch, stone paver patio, built-in barbecue area, and a custom water feature creating the perfect relaxing environment. Additionally, the lot offers a flat/usable backyard area with manicured grass and mature landscaping.

Zoned for Marvin schools, located near popular town centers such as Blakeney, Waverly, and The Bowl at Ballantyne, and community great amenities including a pool, clubhouse, tennis/pickelball courts and walking trails. Great opportunity for a beautifully renovated home in one of Marvin's most popular communities!

7/25/2026 12:00PM - 2:00PM EDT

4
beds

5
baths

4,827 Sq.Ft. LIVING AREA

0.66 Acres lot

Gina Lorenzo

Gina Lorenzo

Features & Amenities

Interior

  • total bedrooms4
  • Total bathrooms5
  • full bathrooms4
  • half bathroom1
  • Laundry room Main Level
  • Flooring Carpet, Tile, Wood
  • Fireplace Gas, Living Room, Wood Burning
  • APPLIANCES Dishwasher, Gas Range, Microwave, Refrigerator, Wine Refrigerator
  • other interior Features Kitchen Island, Open Floorplan, Walk-In Closet(s)

Area & Lot

  • Status Coming Soon
  • OPEN HOUSE

    7/25/2026 12:00PM - 2:00PM EDT

  • Living Area4,827 Sq.Ft.
  • Lot Area0.66 Acres
  • MLS® ID4404222
  • TypeResidential
  • YEAR BUILT2001
  • NeighborhoodProvidence Downs
  • Elementary SchoolMarvin
  • Middle SchoolMarvin Ridge
  • High SchoolMarvin Ridge

Exterior

  • STORIES2
  • Garage Space3.0
  • water SourceCounty Water
  • utilitiesNatural Gas
  • roofArchitectural Shingle
  • lot featuresCul-De-Sac, Level, Wooded
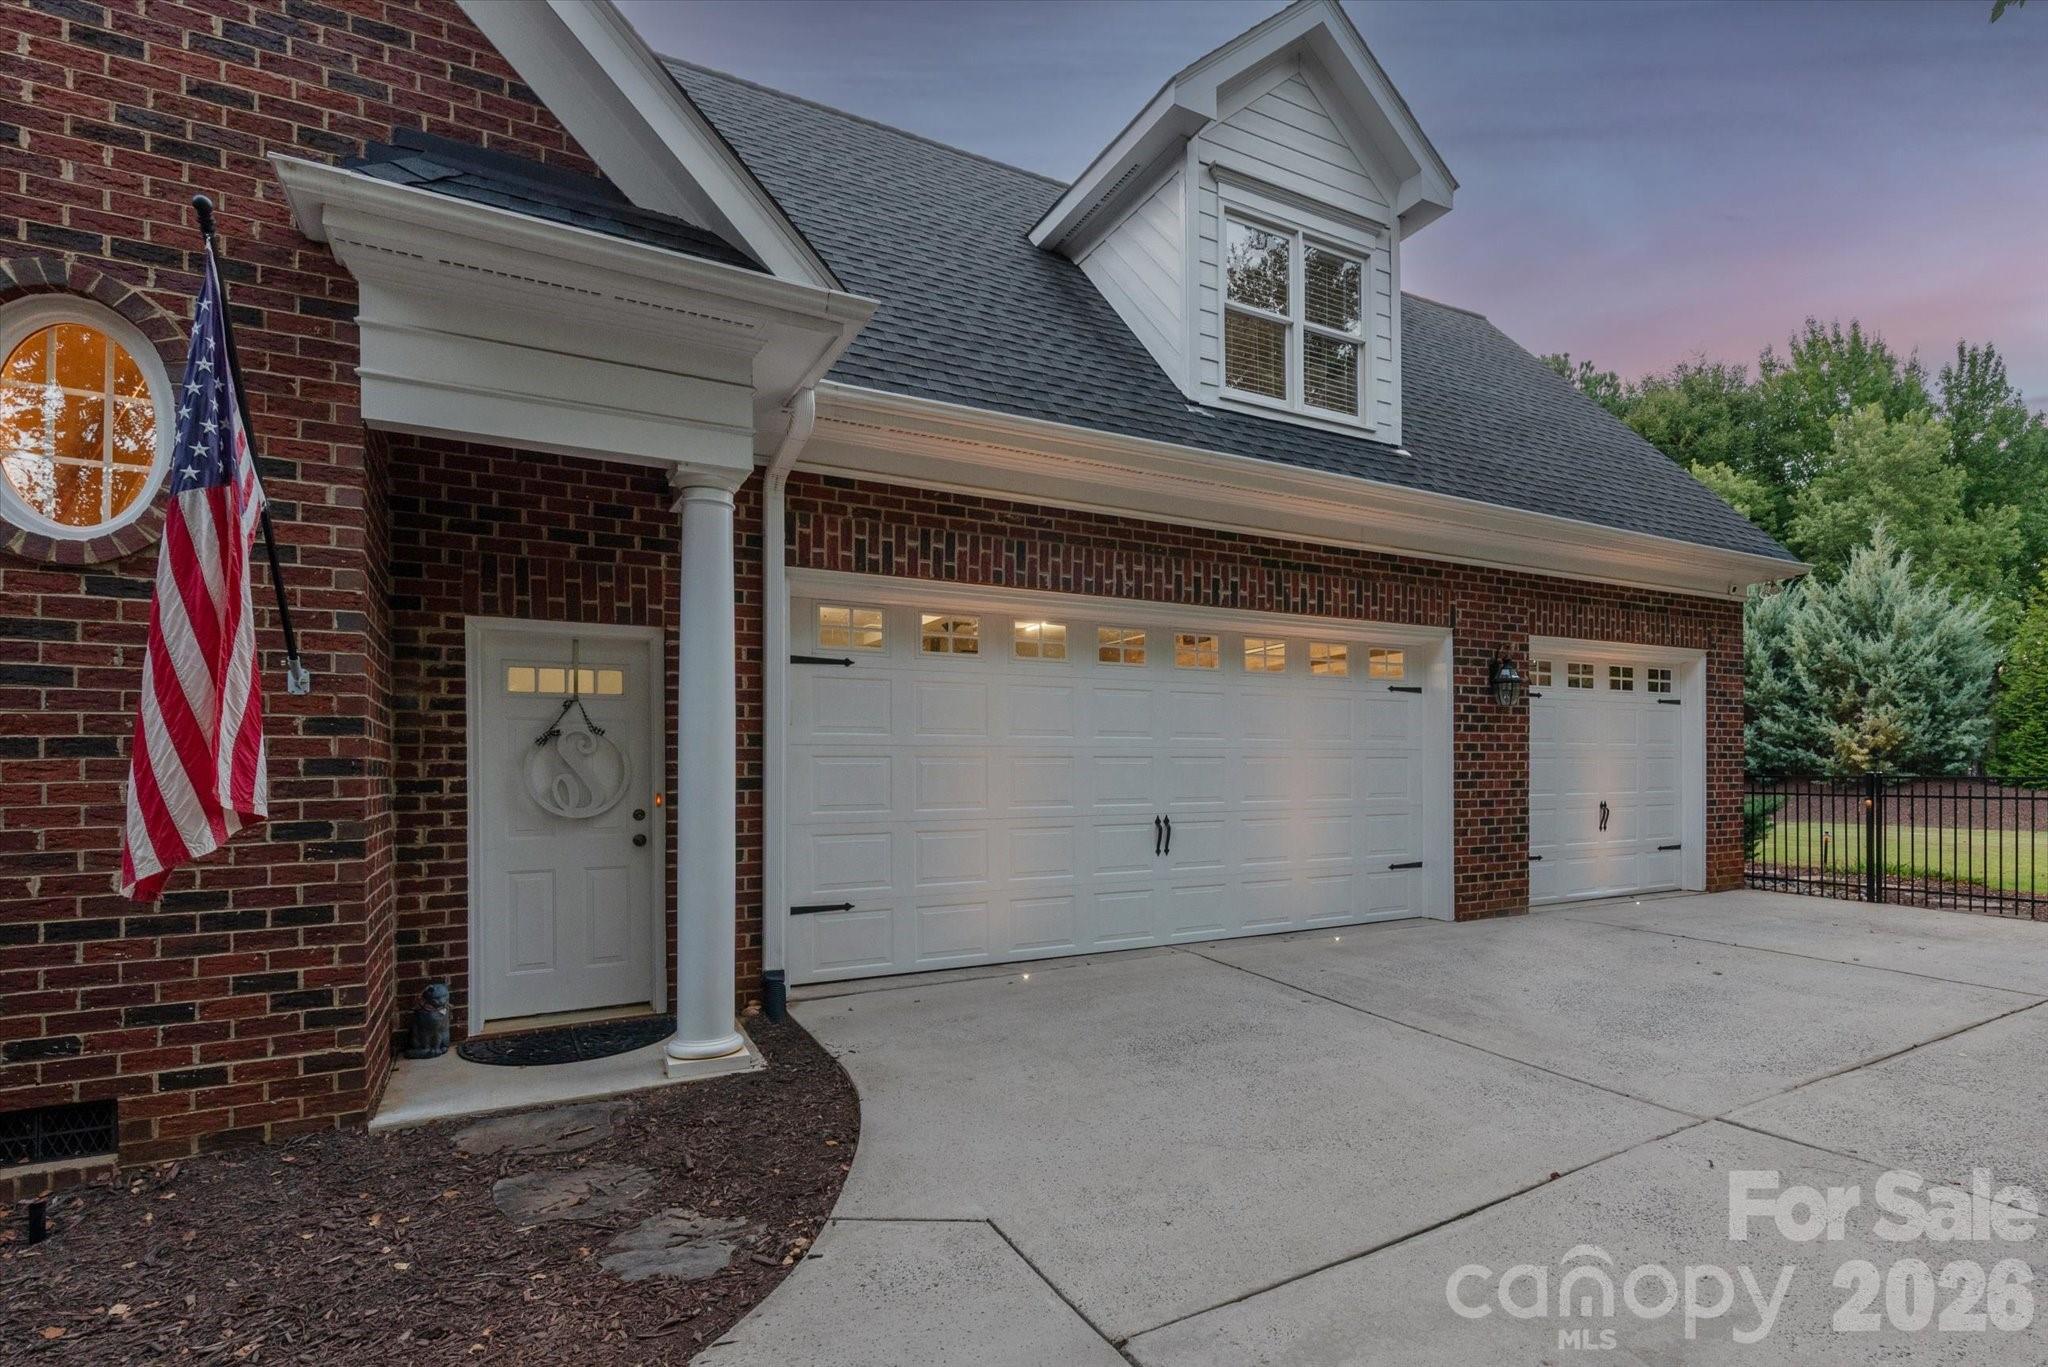
  • parkingCircular Driveway, Driveway, Attached Garage, Garage Faces Side
  • HEAT TYPECentral
  • AIR CONDITIONINGCentral Air
  • sewerCounty Sewer
  • SubstructureCrawl Space
  • other exterior FeaturesFire Pit

Financial

  • Sales Price$1,549,000
  • HOA $1,180
  • Zoning AJ0
View Virtual Tour

Providence Downs

Providence Downs is a beautiful, custom neighborhood located in Waxhaw, NC (Union County).

Explore

Work With Us

With over 2 billion in closed sales, our team of local experts are ready to help you find your perfect home and neighborhood, advise on property investments, or sell your home for top dollar. We want to be your go-to resource for everything in Charlotte real estate.

Follow Us on Instagram