128 Ellison Way
128 Ellison Way
128 Ellison Way
128 Ellison Way
128 Ellison Way
128 Ellison Way
128 Ellison Way
128 Ellison Way
128 Ellison Way
128 Ellison Way
128 Ellison Way
128 Ellison Way
128 Ellison Way
128 Ellison Way
128 Ellison Way
128 Ellison Way
128 Ellison Way
128 Ellison Way
128 Ellison Way
128 Ellison Way
128 Ellison Way
128 Ellison Way
128 Ellison Way
128 Ellison Way
128 Ellison Way
128 Ellison Way
128 Ellison Way
128 Ellison Way
128 Ellison Way
128 Ellison Way
128 Ellison Way
128 Ellison Way
128 Ellison Way
128 Ellison Way
128 Ellison Way
128 Ellison Way
128 Ellison Way
128 Ellison Way
128 Ellison Way
128 Ellison Way
128 Ellison Way
SEE ALL PHOTOS
128 Ellison Way
128 Ellison Way
128 Ellison Way
128 Ellison Way
128 Ellison Way
128 Ellison Way
128 Ellison Way
128 Ellison Way
128 Ellison Way
128 Ellison Way
128 Ellison Way
128 Ellison Way
128 Ellison Way
128 Ellison Way
128 Ellison Way
128 Ellison Way
128 Ellison Way
128 Ellison Way
128 Ellison Way
128 Ellison Way
128 Ellison Way
128 Ellison Way
128 Ellison Way
128 Ellison Way
128 Ellison Way
128 Ellison Way
128 Ellison Way
128 Ellison Way
128 Ellison Way
128 Ellison Way
128 Ellison Way
128 Ellison Way
128 Ellison Way
128 Ellison Way
128 Ellison Way
128 Ellison Way
128 Ellison Way
128 Ellison Way
128 Ellison Way
128 Ellison Way
128 Ellison Way
Courtesy of COMPASS, Gina Lorenzo Listing Contact: [email protected] 
Coming Soon

128 Ellison Way

128 Ellison Way, Waxhaw, NC 28173

$1,950,000
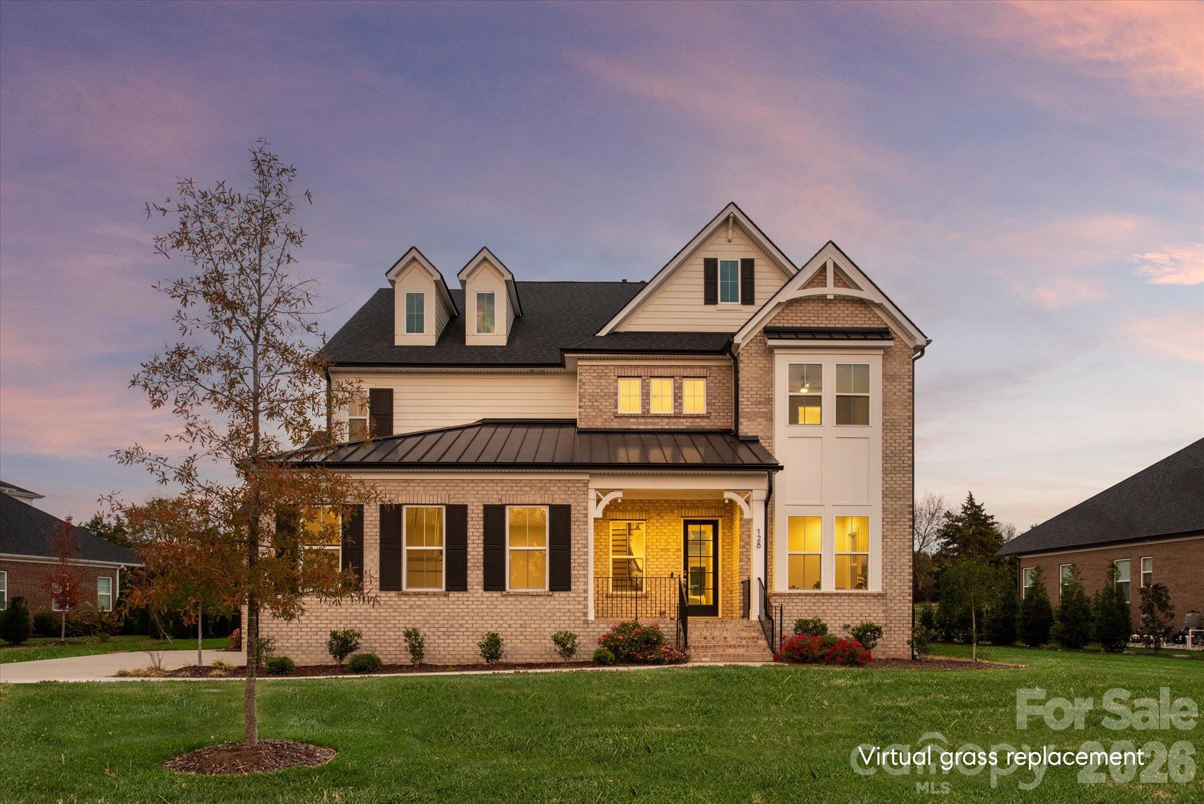
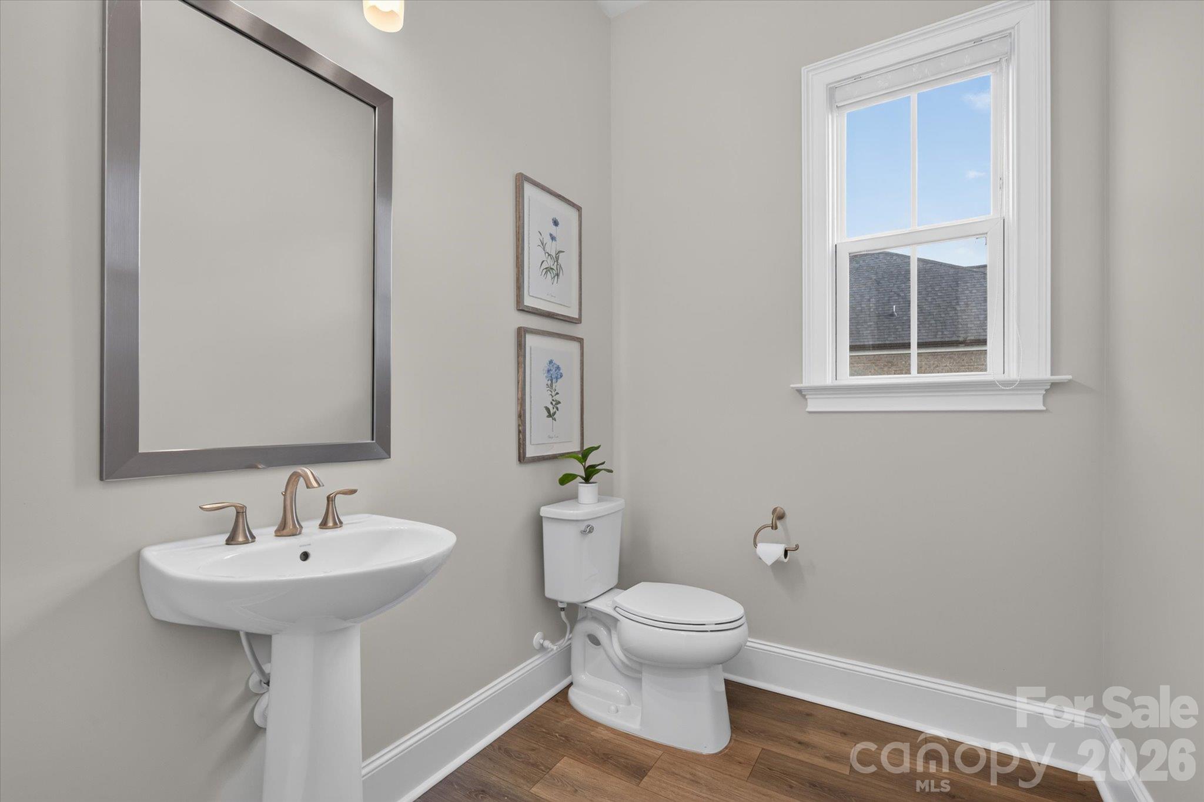
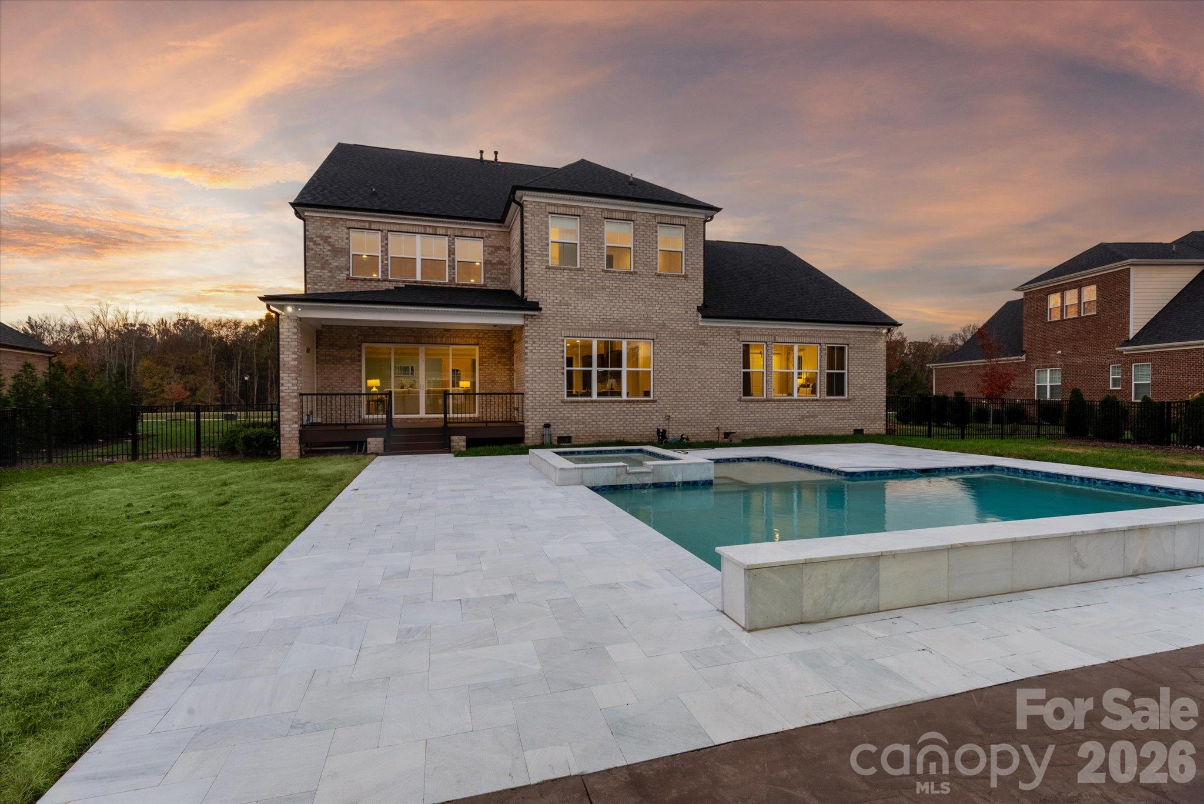
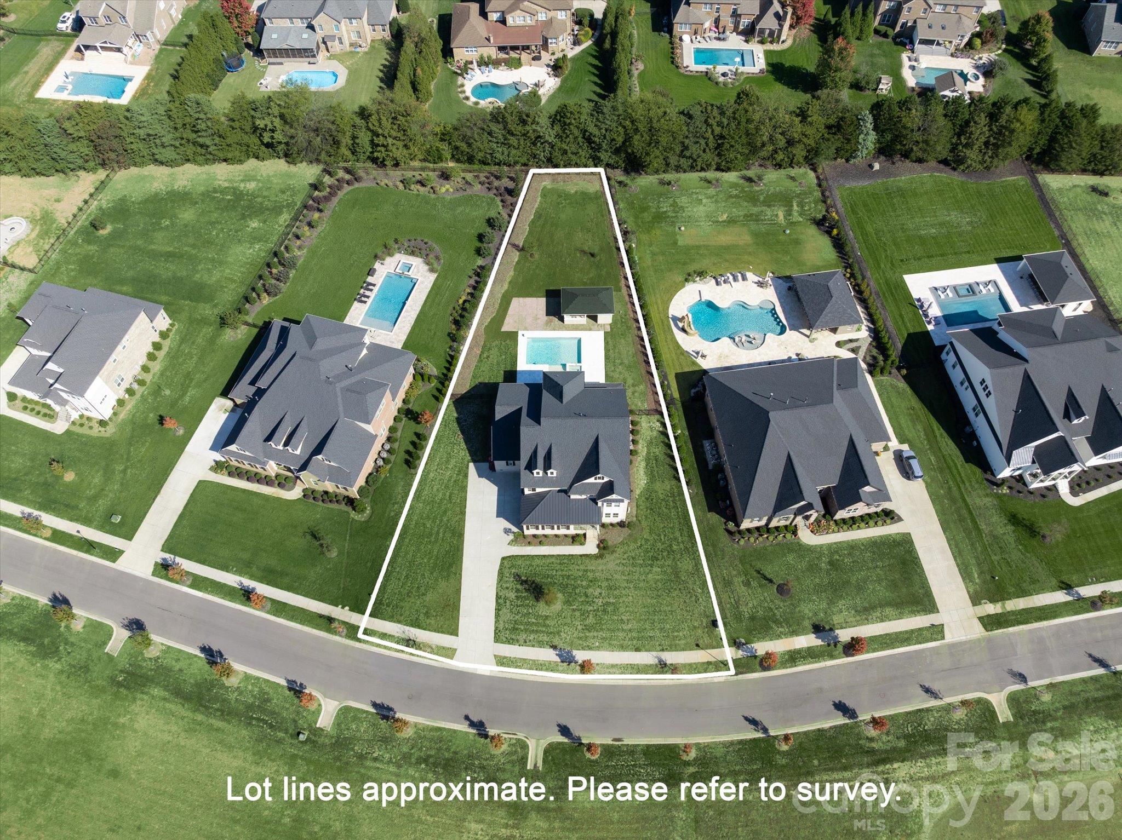
Beautiful 2024 luxury home located in the heart of Marvin, featuring a primary on the main floor, high-end finishes, and a resort backyard with a saltwater pool and cabana! Set on a ~3/4-acre lot in The Estates at Marvin, this full-brick home offers 5 bedrooms, 5 full baths, and 2 half baths, with generous living spaces and elevated finishes throughout.
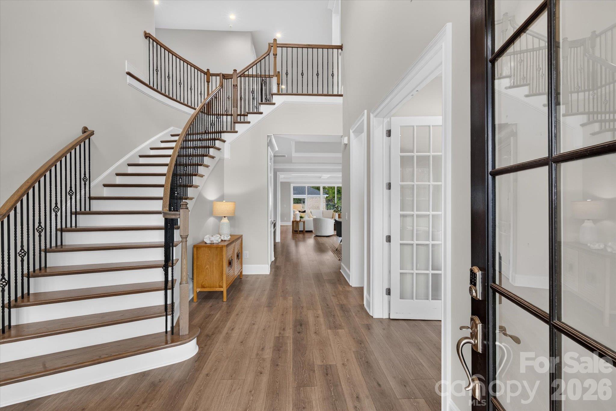
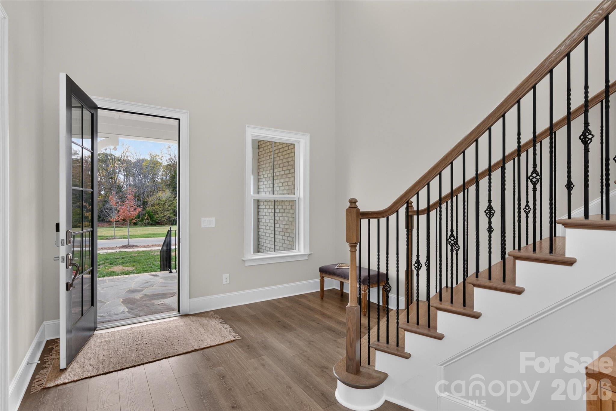
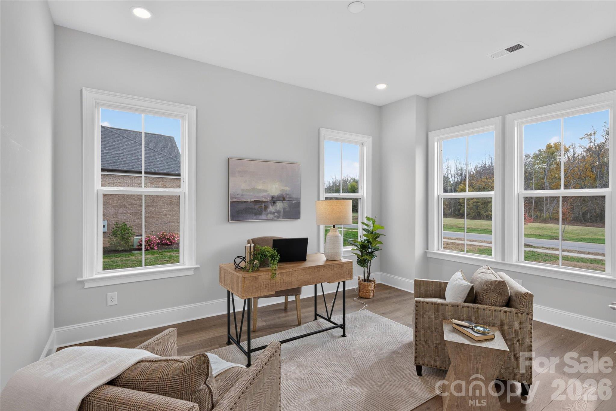
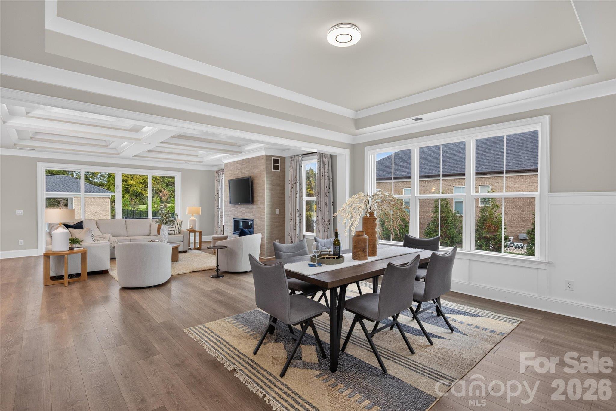
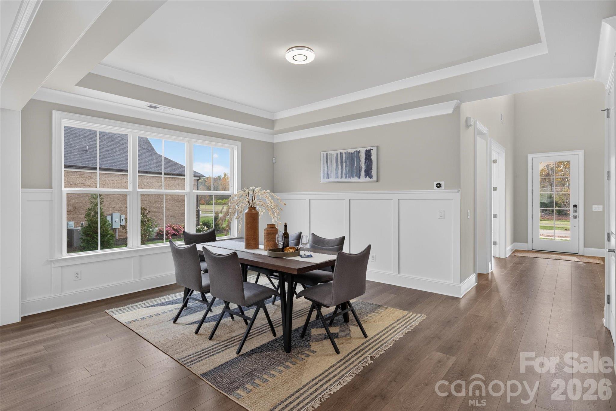
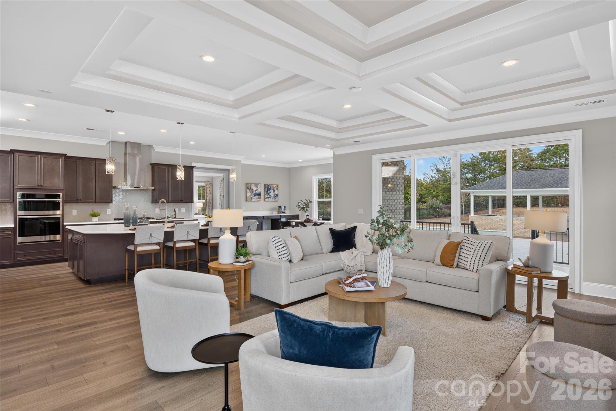
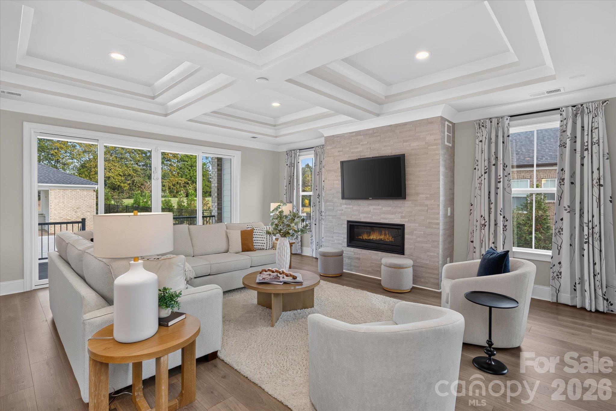
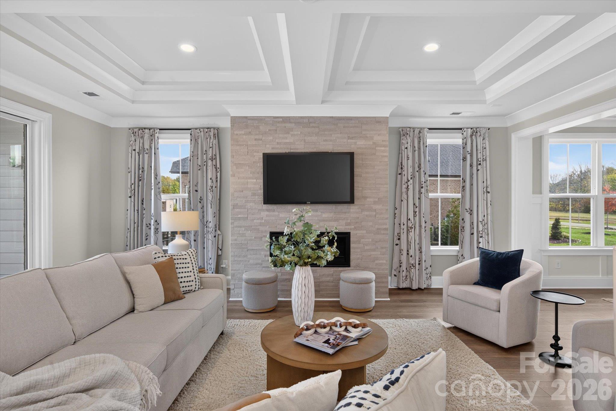
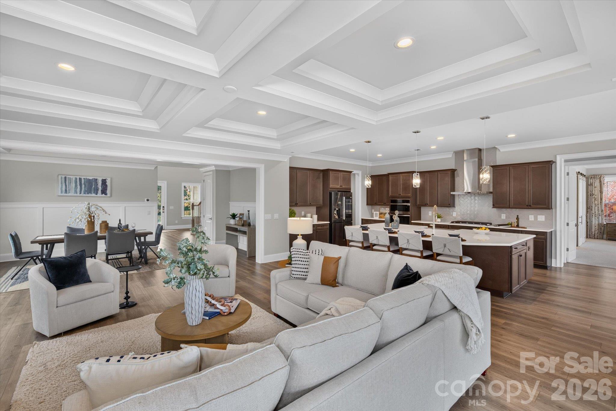
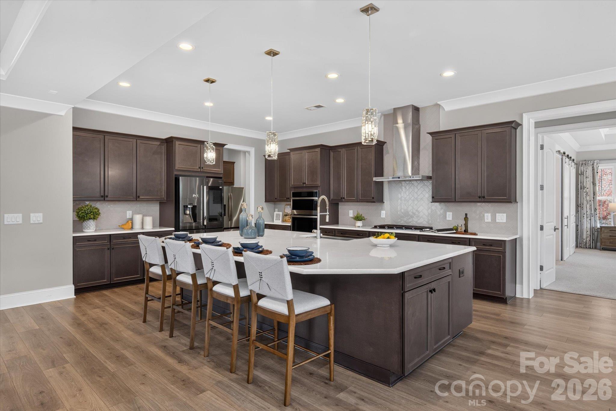
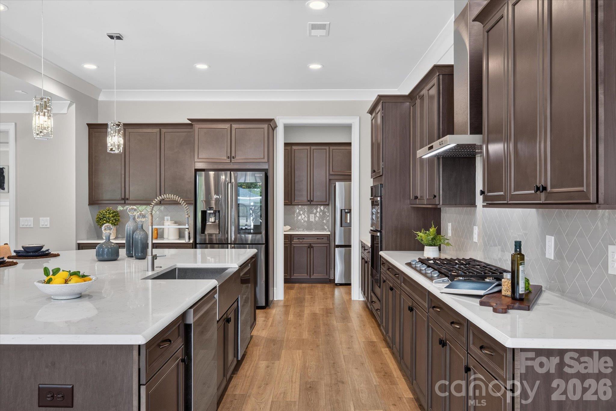
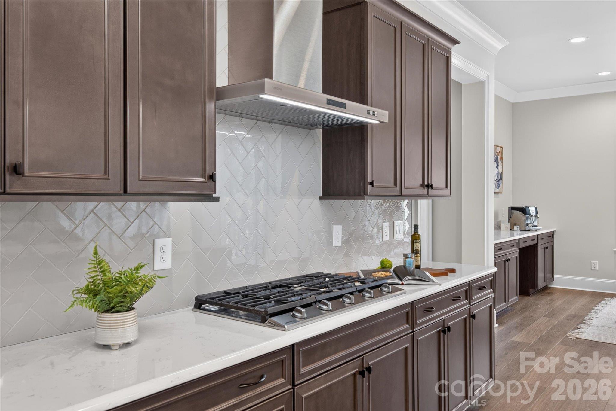
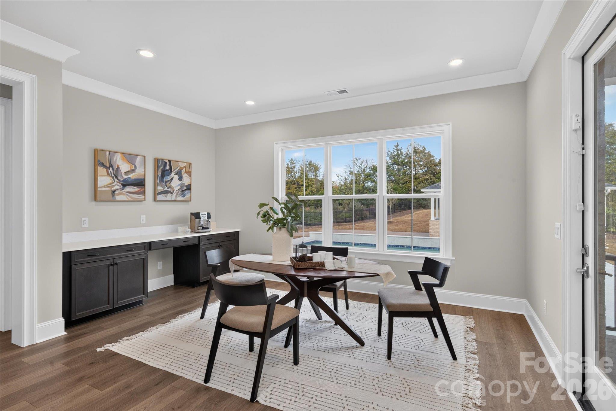
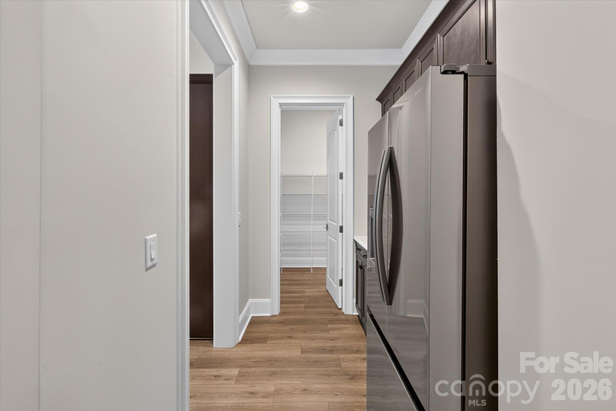
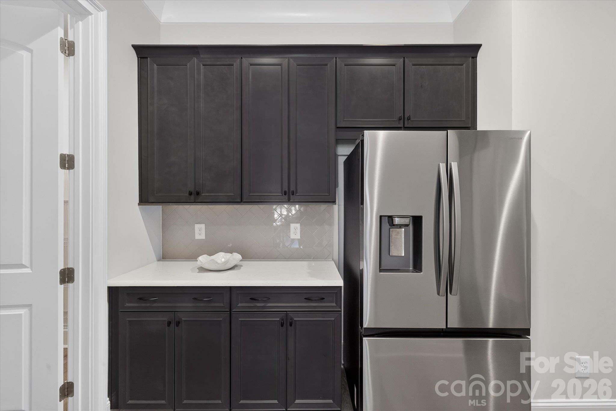
The main level welcomes you with a soaring 2-story foyer, wide-plank floors, a sophisticated curved staircase to the second level, a private office with French doors, and abundant natural light. Further in, you'll find a spacious open living area with a beautiful coffered ceiling, leading into a stunning kitchen with an oversized center island, luxury cabinetry, 2 dishwashers, 2 fridges, a gas cooktop, a walk-in pantry, and a large breakfast area. The kitchen area also features a convenient scullery with an additional full-size fridge, abundant cabinetry, and a convenience extra counter space perfect for a coffee bar
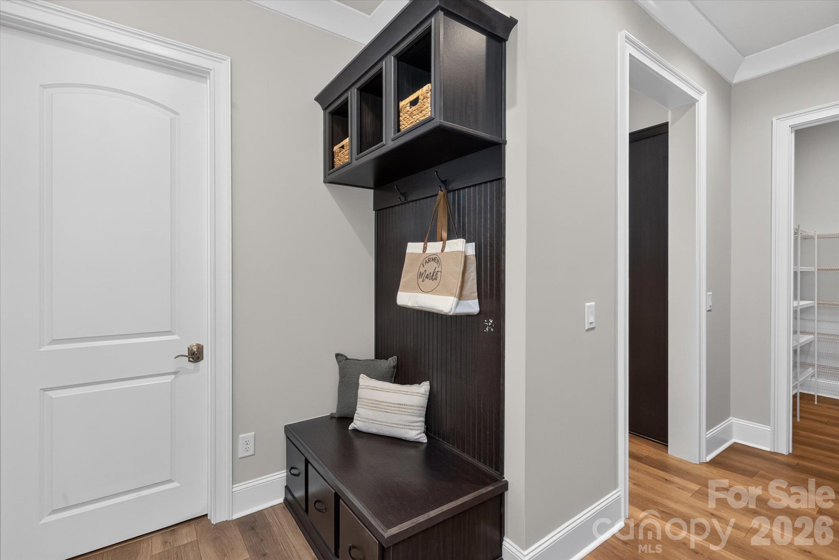
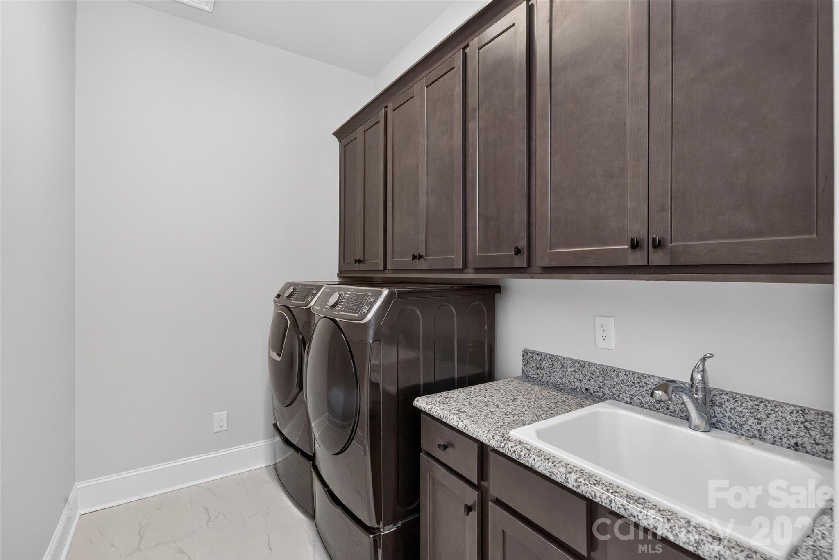
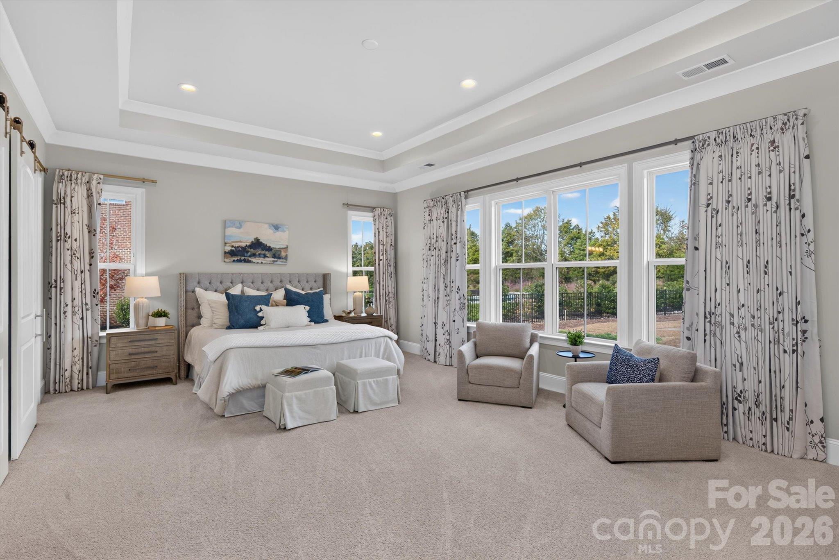
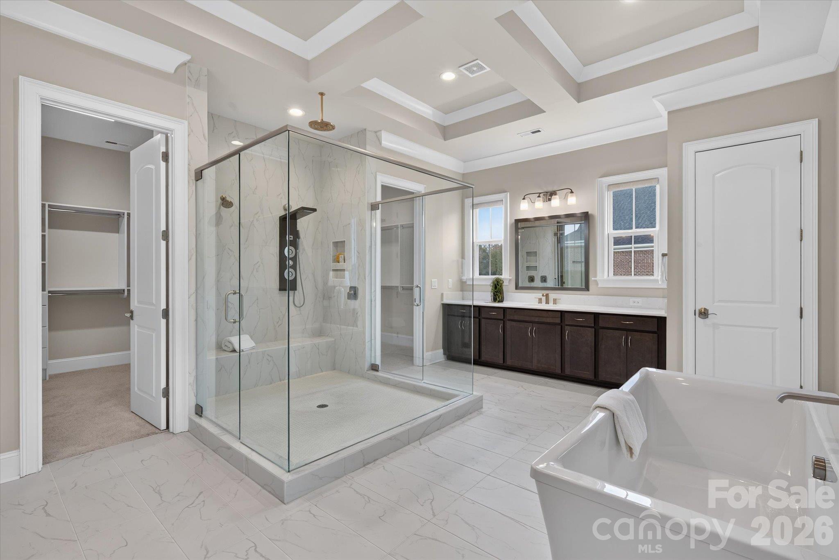
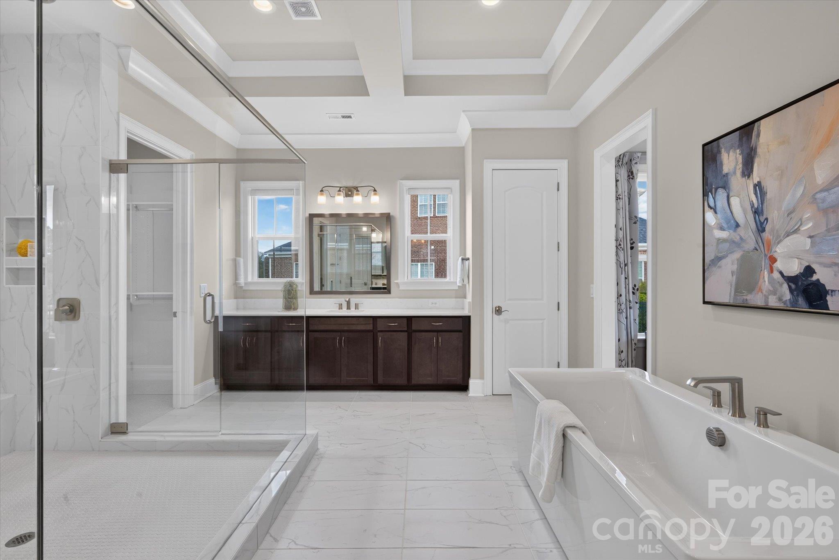
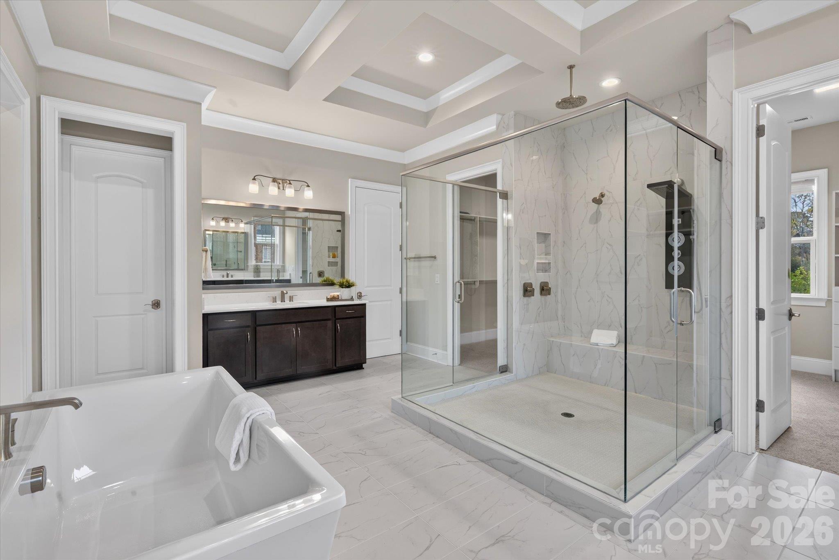
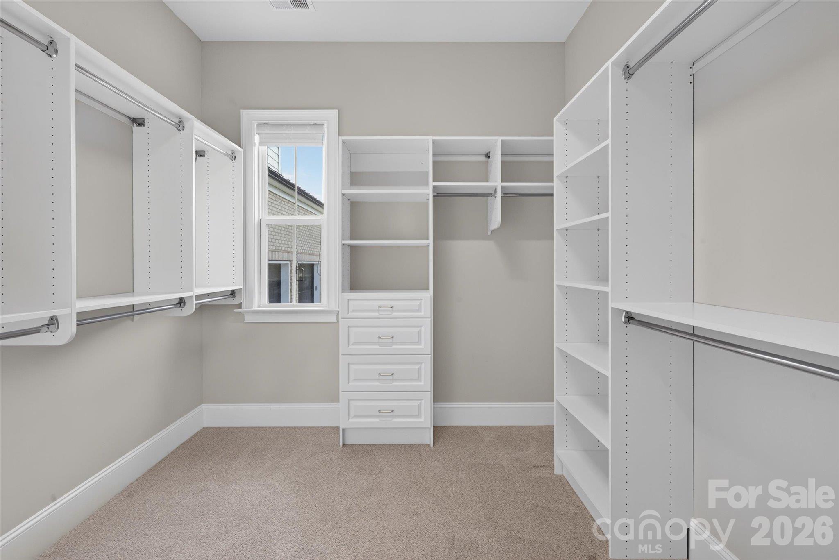
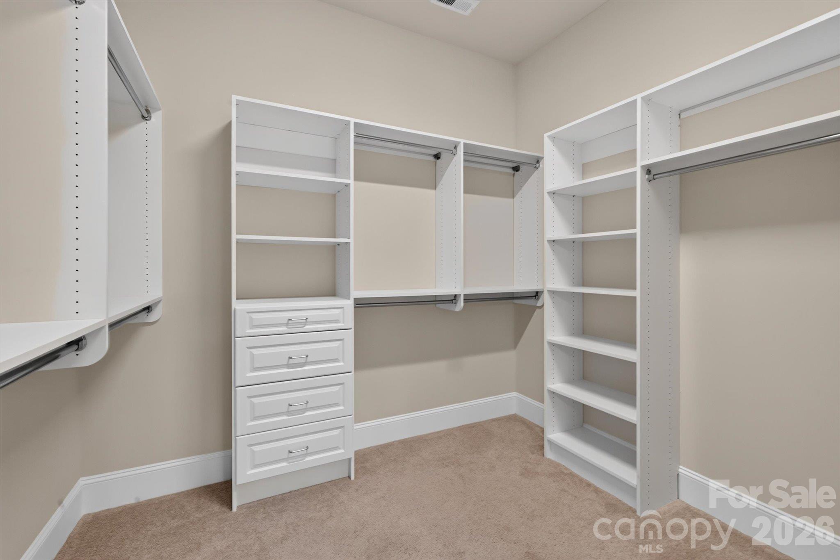
Also on the main level, the primary suite offers a spacious private retreat with a 350+ sqft bedroom area, a stunning primary bath with double vanities, a double-entry shower, separate his-and-hers walk-in closets, and an attached laundry room connecting the bathroom to the drop zone for added convenience.

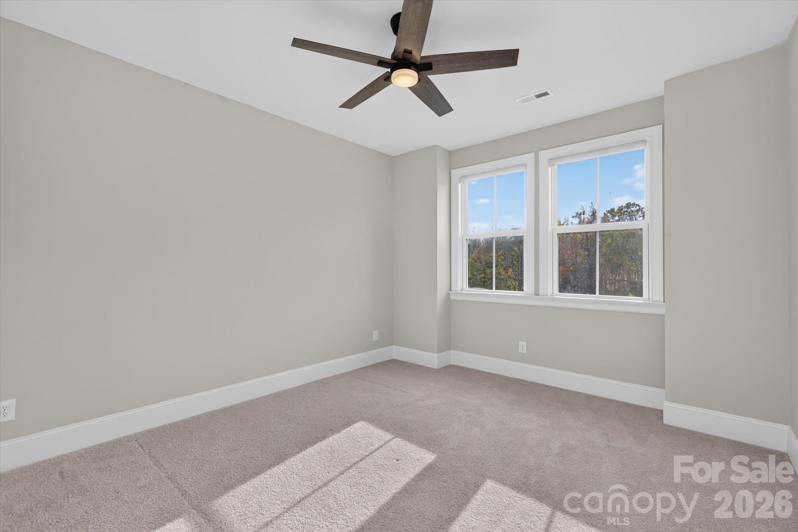
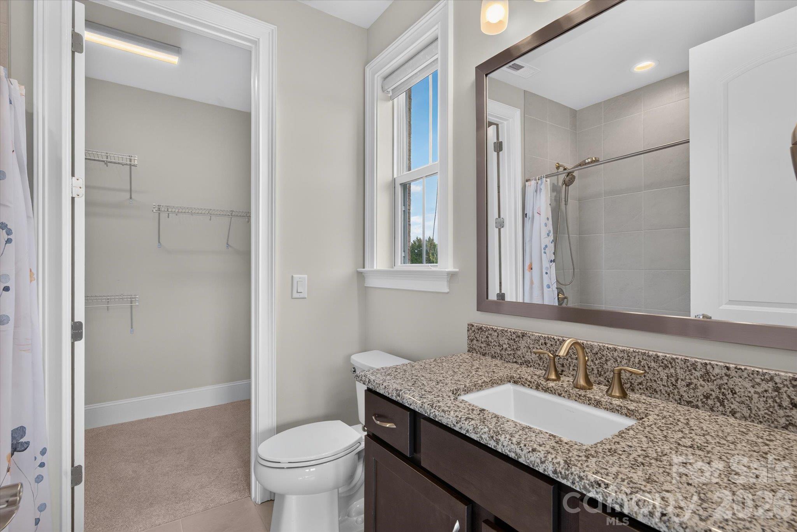
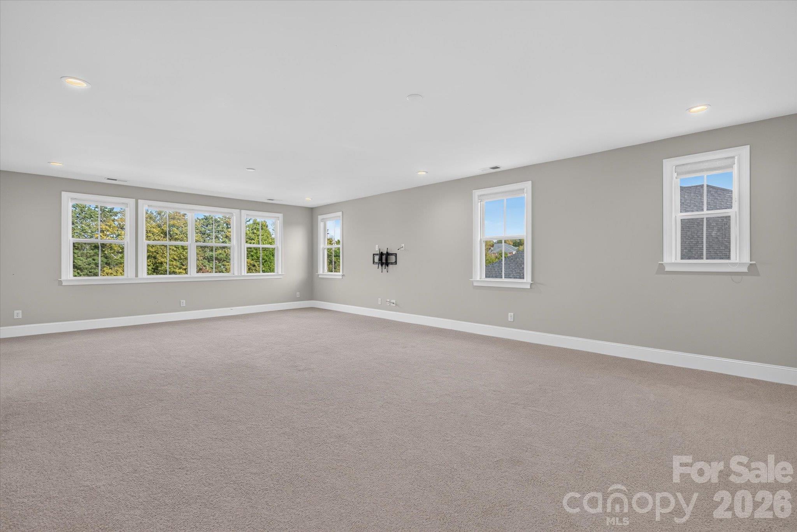
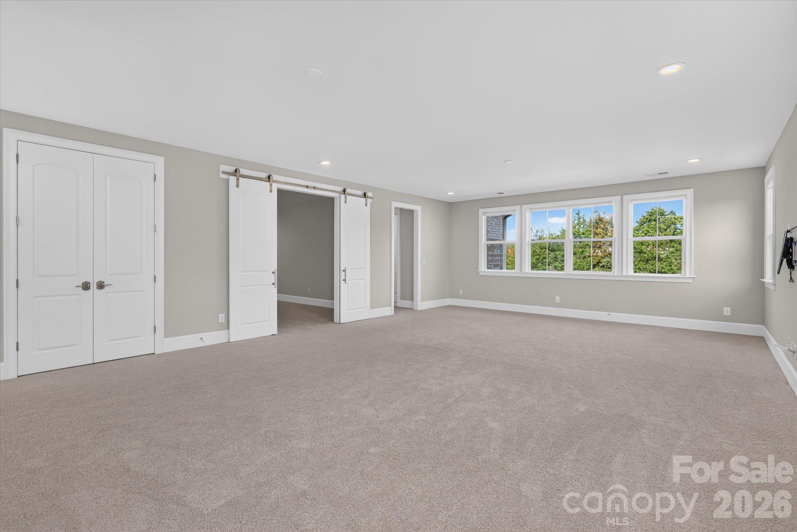
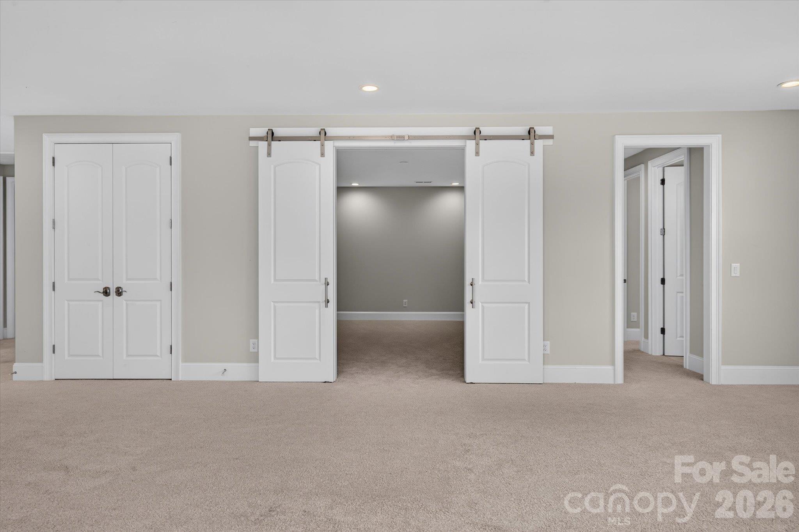
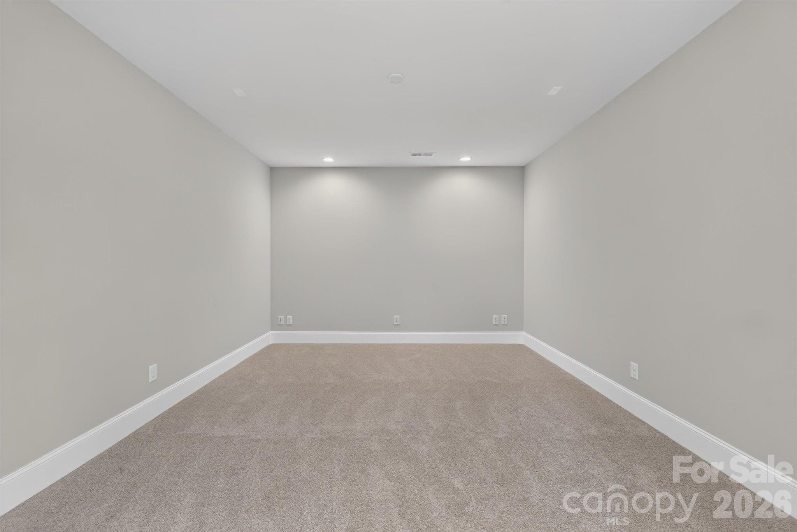
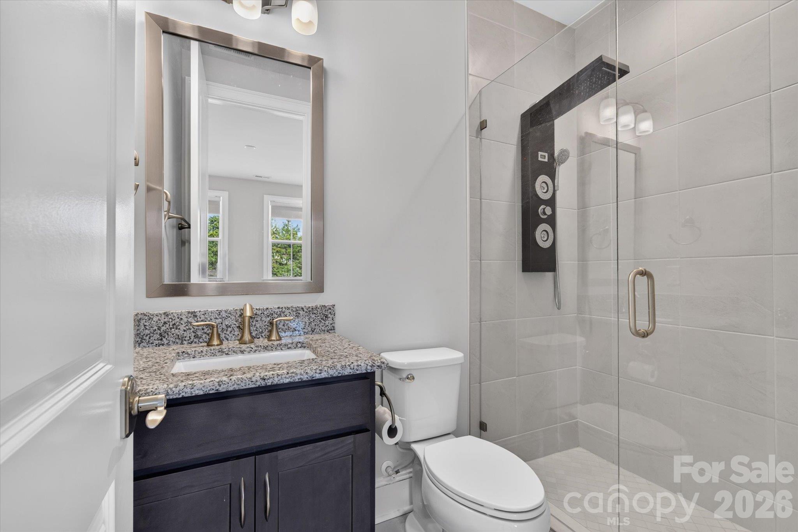
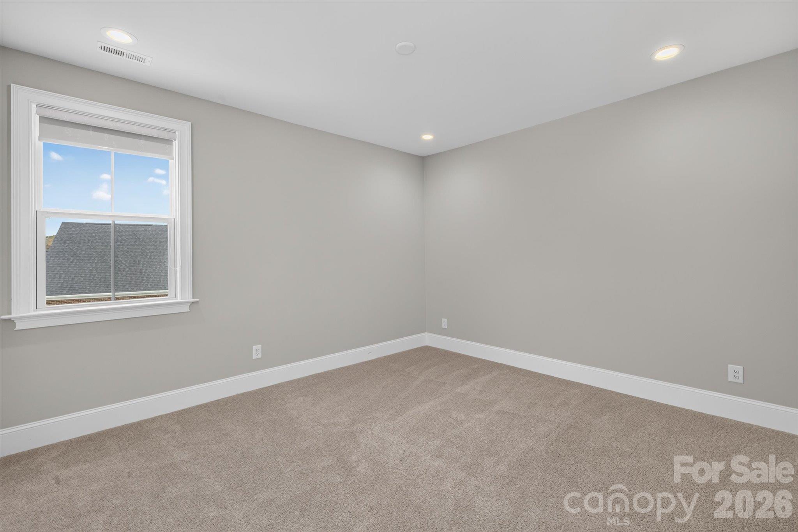
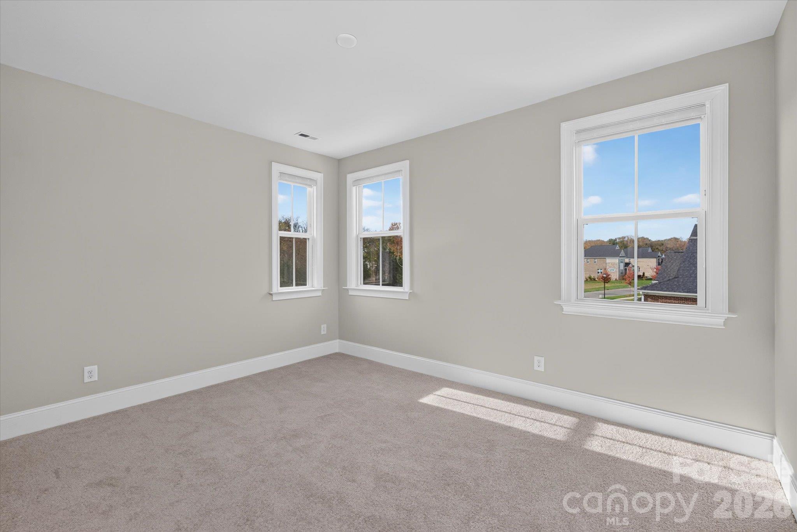
On the second level, 4 additional bedrooms, each with its own private full bath, a massive 600+ sqft living room/flex area, and a dedicated media/entertainment room.

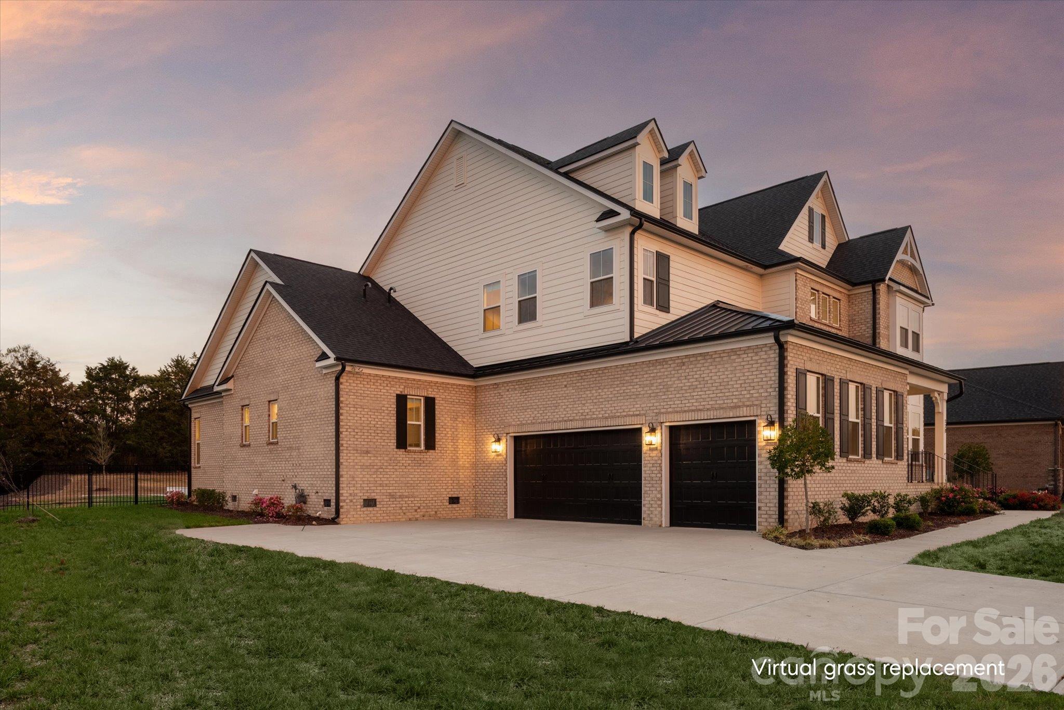
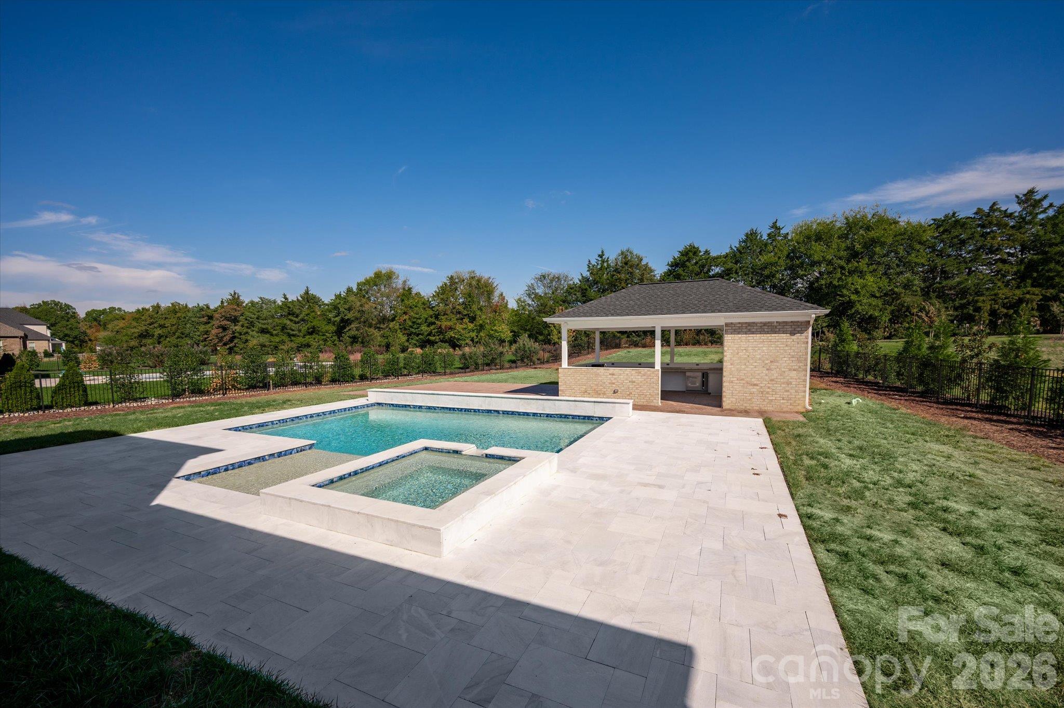
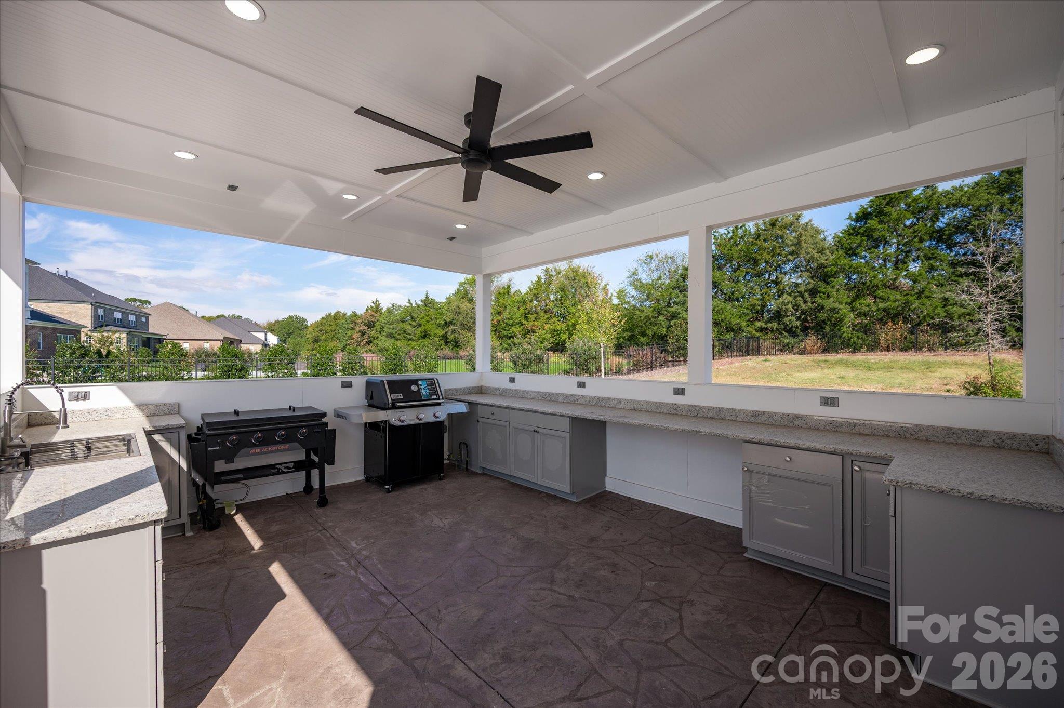
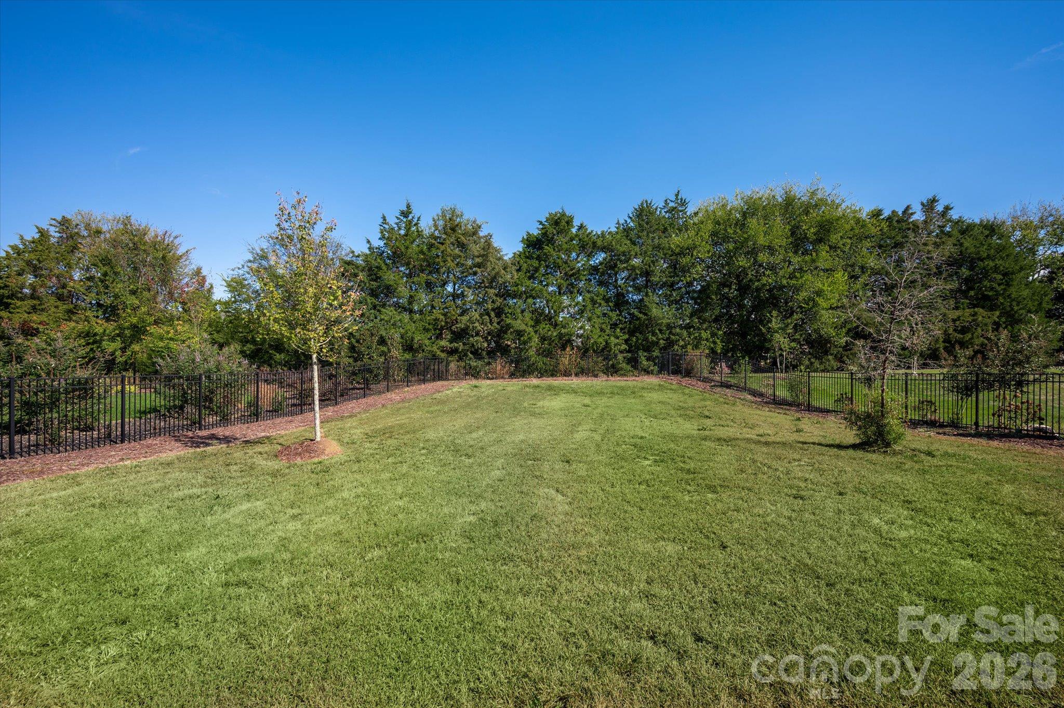
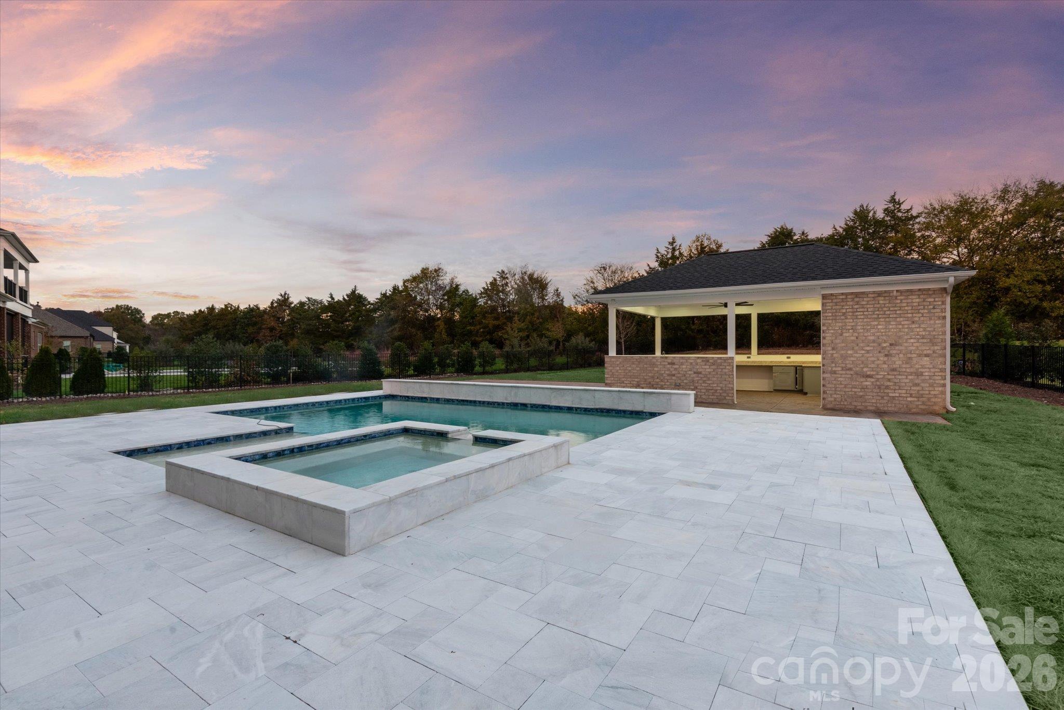
The exterior is designed for resort-style living and includes a beautiful saltwater pool and spa, an extended stone patio, and an expansive covered pool cabana, all set on a fully fenced lot that offers privacy, depth, and plenty of green space. Don't miss the 3-car garage with epoxy floors and an installed EV charger.

Zoned for A+ Marvin Schools and just minutes to popular town centers such as Blakeney, Waverly, and The Bowl at Ballantyne. This is a great opportunity for a move-in-ready home in one of South Charlotte's most premium locations!

11/15/2026 2:30PM - 4:30PM EST

5
beds

7
baths

5,389 Sq.Ft. LIVING AREA

0.71 Acres lot

Gina Lorenzo

Gina Lorenzo

Features & Amenities

Interior

  • total bedrooms5
  • Total bathrooms7
  • full bathrooms5
  • half bathrooms2
  • Laundry room Laundry Room, Main Level, Sink
  • Flooring Carpet, Tile, Wood
  • Fireplace Gas Log, Great Room
  • APPLIANCES Dishwasher, Disposal, Exhaust Hood, Gas Cooktop, Microwave, Refrigerator with Ice Maker, Wall Oven
  • other interior Features Breakfast Bar, Built-in Features, Drop Zone, Entrance Foyer, Kitchen Island, Open Floorplan, Walk-In Closet(s), Walk-In Pantry

Area & Lot

  • Status Coming Soon
  • OPEN HOUSE

    11/15/2026 2:30PM - 4:30PM EST

  • Living Area5,389 Sq.Ft.
  • Lot Area0.71 Acres
  • MLS® ID4439058
  • TypeResidential
  • YEAR BUILT2024
  • NeighborhoodMarvin, NC
  • Elementary SchoolMarvin
  • Middle SchoolMarvin Ridge
  • High SchoolMarvin Ridge

Exterior

  • STORIES2
  • Garage Space3.0
  • water SourceCounty Water
  • utilitiesNatural Gas
  • roofArchitectural Shingle
  • lot featuresLevel, Wooded
  • parkingAttached Garage, Garage Faces Side
  • HEAT TYPECentral
  • AIR CONDITIONINGCentral Air
  • sewerCounty Sewer
  • SubstructureCrawl Space
  • other exterior FeaturesIn-Ground Irrigation, Outdoor Kitchen

Financial

  • Sales Price$1,950,000
  • HOA $343/mo

Marvin, NC

Explore

Work With Us

With over 2 billion in closed sales, our team of local experts are ready to help you find your perfect home and neighborhood, advise on property investments, or sell your home for top dollar. We want to be your go-to resource for everything in Charlotte real estate.

Follow Us on Instagram